Michelle Smith
Sells Houses
REALTOR®, Affiliated Broker, SNP, SRS,PSA,ABR



BEDS3
BATHS2 full 1 partial
MLS#10222581
STATUSActive
PROPERTY TYPEResidential - Single Family
SUBDIVISIONMORNING SUN PH1
NEIGHBORHOODCountrywood
Property Description
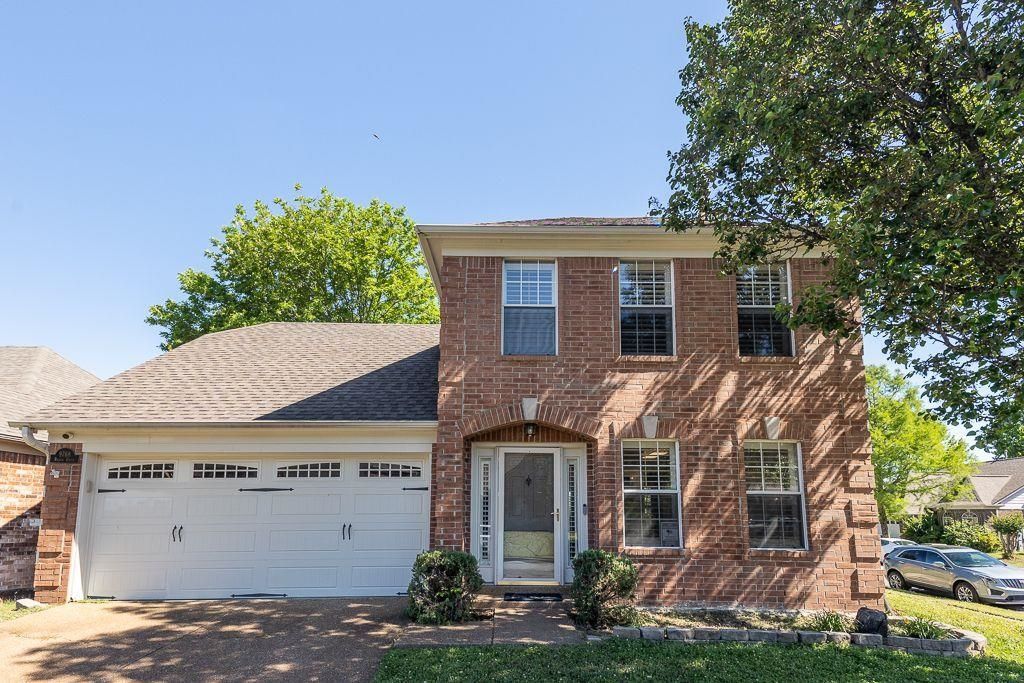
This beautifully well-maintained home offers 3 bedrooms, 2.1 baths, a bonus room that can be a 4th bedroom, built-ins, plantation shutters, a fireplace, nice ceiling fans and fixtures. Home sits on a corner lot with a fenced-in backyard, perfect for weekend gatherings!
Property Features
Property Type: Residential - Single Family
Cooling: Ceiling Fan(s), Central
Fenced: Yes
Fireplaces: 1
Garage: 2 car attached
Heating: Central
Home Style: Traditional
Lot Size: 0.18 Acres
Year Built: 2001
Feature Descriptions
Bed and Bath: 1 or More BR Down, Primary Down, Separate Tub & Shower,2 Full Primary Baths, Full Bath Down, Half Bath Down
Exterior: Wood Fence, Storage
Exterior/ Windows: Brick Veneer, Storm Door(s), Wood/Composition
Fireplace: Prefabricated
Floors/ Ceilings: Brick Floor, Part Carpet, Tile, Vinyl/Luxury Vinyl Floor, Wood Laminate Floors
Interior: Walk-In Attic, Security System
Interior Equipment: Range/Oven, Dishwasher, Microwave, Refrigerator
Living/ Dining Room: Eat-In Kitchen, Great Room, Pantry, Washer/Dryer Connections
Lot: Level, Some Trees, Wood Fenced
Master Bath: Whirlpool Tub
Parking/ Storage: Front-Load Garage, Garage Door Opener(s)
Security: yes
Total Rooms: 6
Room Sizes
Primary Bedroom: 14x13
Bedroom 2: 12x10
Bedroom 3: 11x10
Den/ Great Room: 17x14
Kitchen: 16x11
Listed By / Shown By
Listed By
Agency Name: Crye-Leike, Inc., REALTORS

Shown By
Agent Name: Michelle Smith
Agent Phone: (901) 570-0141
Source: MAAR MLS
Estimate Your Payment
Estimated Payment
$ 717.41 per month $634.29 Principal & Interest $0.00 Property Tax (data not provided by mls) $83.13 Homeowner's InsuranceChange Payment Information


Privacy Policy / DMCA Notice / ADA Accessibility


This site is hosted, designed and copyright
© 1994 - 2026 by
Delta Media Group, Inc. -- Patent Pending --
9768 Riggin Dr | MLS# 10222581
This single family home located at 9768 Riggin Dr, Memphis, TN 38002 is currently listed for sale by Crye-Leike, Inc., REALTORS, with an asking price of $285,000. This property was built in 2001 and has 3 bedrooms and 2 full and 1 partial baths. Riggin Dr is located in the MORNING SUN PH1 subdivision. Search MORNING SUN PH1 real estate on michellesmith.crye-leike.com today.