Michelle Smith
Sells Houses
REALTOR®, Affiliated Broker, SNP, SRS,PSA,ABR



BEDS4
BATHS2 full
MLS#10227658
STATUSPending
PROPERTY TYPEResidential - Single Family
SUBDIVISIONRIVERWOOD GARDENS
NEIGHBORHOODOakland (West)-Hickory Withe
Property Description
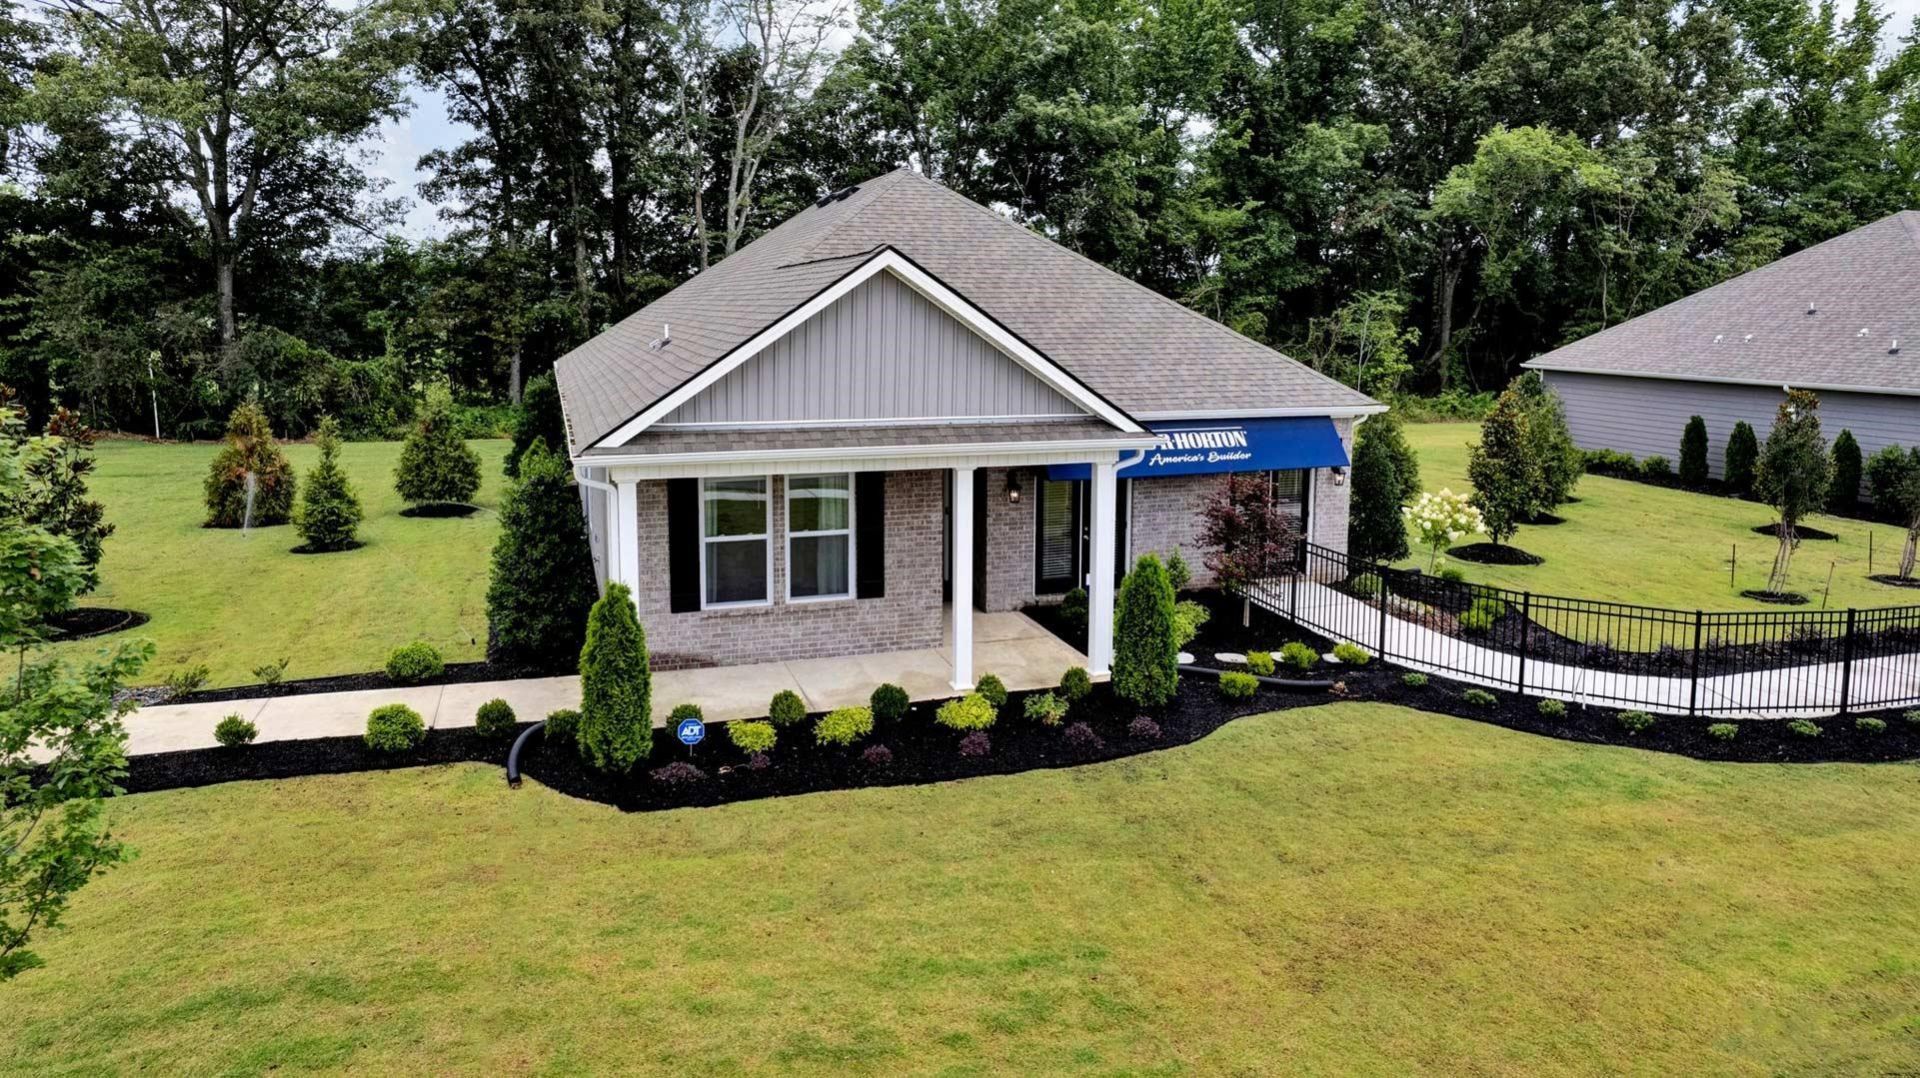
The appealing one-story home includes many contemporary features, and an open-concept design and 9' ceilings enhance the wonderful feel of this home. The kitchen includes a large island perfect for bar-style eating or entertaining, a walk-in pantry, and plenty of cabinets and counter space. The dining room and living room both overlook the covered porch, which is a great area for relaxing and dining. The large Bedroom One, located at the back of the home for privacy, can comfortably fit a king size bed, and includes an en suite bathroom with double vanity, big walk-in closet, and separate linen closet. Three other bedrooms share a second bathroom. The two-car garage connects to the front hallway where the laundry room and an extra storage closet are also located. Pictures, photographs, colors, features, and sizes are for illustration purposes only and will vary from the homes as built.
Property Features
Property Type: Residential - Single Family
Cooling: 220 Wiring, Central
Fireplaces: 1
Garage: 2 car attached
Heating: Central, Electric, Fireplace Blower
Home Style: Traditional
Lot Size: 0.34 Acres
Roof Type: Composition Shingles
Year Built: 2023
Feature Descriptions
Additional Rooms: Laundry Room, Entry Hall
Bed and Bath: All Bedrooms Down,1 or More BR Down, Primary Down, Split Bedroom Plan, Double Vanity Bath, Full Bath Down
Days on Site: 26
Exterior: Porch, Covered Patio, Well Landscaped Grounds, Sidewalks
Exterior/ Windows: Brick Veneer, Wood/Composition, Vinyl Siding, Double Pane Window(s), Steel Insulated Door(s)
Fireplace: Prefabricated, In Living Room, Blower, Glass Doors
Flood Insurance Required: No
Floors/ Ceilings: Wood Laminate Floors, Part Carpet, Vinyl/Luxury Vinyl Floor, Textured Ceiling,9 or more Ft. Ceiling
Interior: All Window Treatments, Walk-In Closet(s), Smoke Detector(s), Vent Hood/Exhaust Fan
Interior Equipment: Range/Oven, Disposal, Dishwasher, Microwave, Refrigerator, Cable Wired, Cable Available
Living/ Dining Room: Great Room, Eat-In Kitchen, Breakfast Bar, Pantry, Island In Kitchen
Lot: Level, Landscaped, Professionally Landscaped
Master Bath: Double Sinks, Separate Shower, Dressing Area
Master Bedroom: Level 1,Walk-In Closet, Full Bath, Sitting Area, Carpet
Parking/ Storage: Driveway/Pad, Garage Door Opener(s), Front-Load Garage
Pool: Neighborhood
Total Rooms: 9
Water/ Sewer: Electric Water Heater, Public Water, Public Sewer
Room Sizes
Primary Bedroom: 15x13
Bedroom 2: 12x11
Bedroom 3: 12x11
Bedroom 4: 12x11
Dining Area: 14x11
Den/ Great Room: 0
Kitchen: 14x11
Breakfast Room: 0
Bonus Room: 0
Office: 0
Living room: 17x15
Listed By / Shown By
Listed By
Agency Name: D R Horton Memphis
Agency Phone: 901-910-1987
Shown By
Agent Name: Michelle Smith
Agent Phone: (901) 570-0141
Agency Title: Crye-Leike Real Estate Services

Source: MAAR MLS
Estimate Your Payment
Estimated Payment
$ 896.11 per month $792.28 Principal & Interest $0.00 Property Tax (data not provided by mls) $103.83 Homeowner's InsuranceChange Payment Information



Privacy Policy / DMCA Notice / ADA Accessibility


This site is hosted, designed and copyright
© 1994 - 2026 by
Delta Media Group, Inc. -- Patent Pending --
935 Mewborn Farm Rd | MLS# 10227658
This single family home located at 935 Mewborn Farm Rd, Oakland, TN 38060 is currently listed for sale with an asking price of $355,990. This property was built in 2023 and has 4 bedrooms and 2 full baths. Mewborn Farm Rd is located in the RIVERWOOD GARDENS subdivision. Search RIVERWOOD GARDENS real estate on michellesmith.crye-leike.com today.