Michelle Smith
Sells Houses
REALTOR®, Affiliated Broker, SNP, SRS,PSA,ABR



BEDS3
BATHS3 full
MLS#10222459
STATUSActive
PROPERTY TYPEResidential - Single Family
NEIGHBORHOODPendleton-Park
Property Description
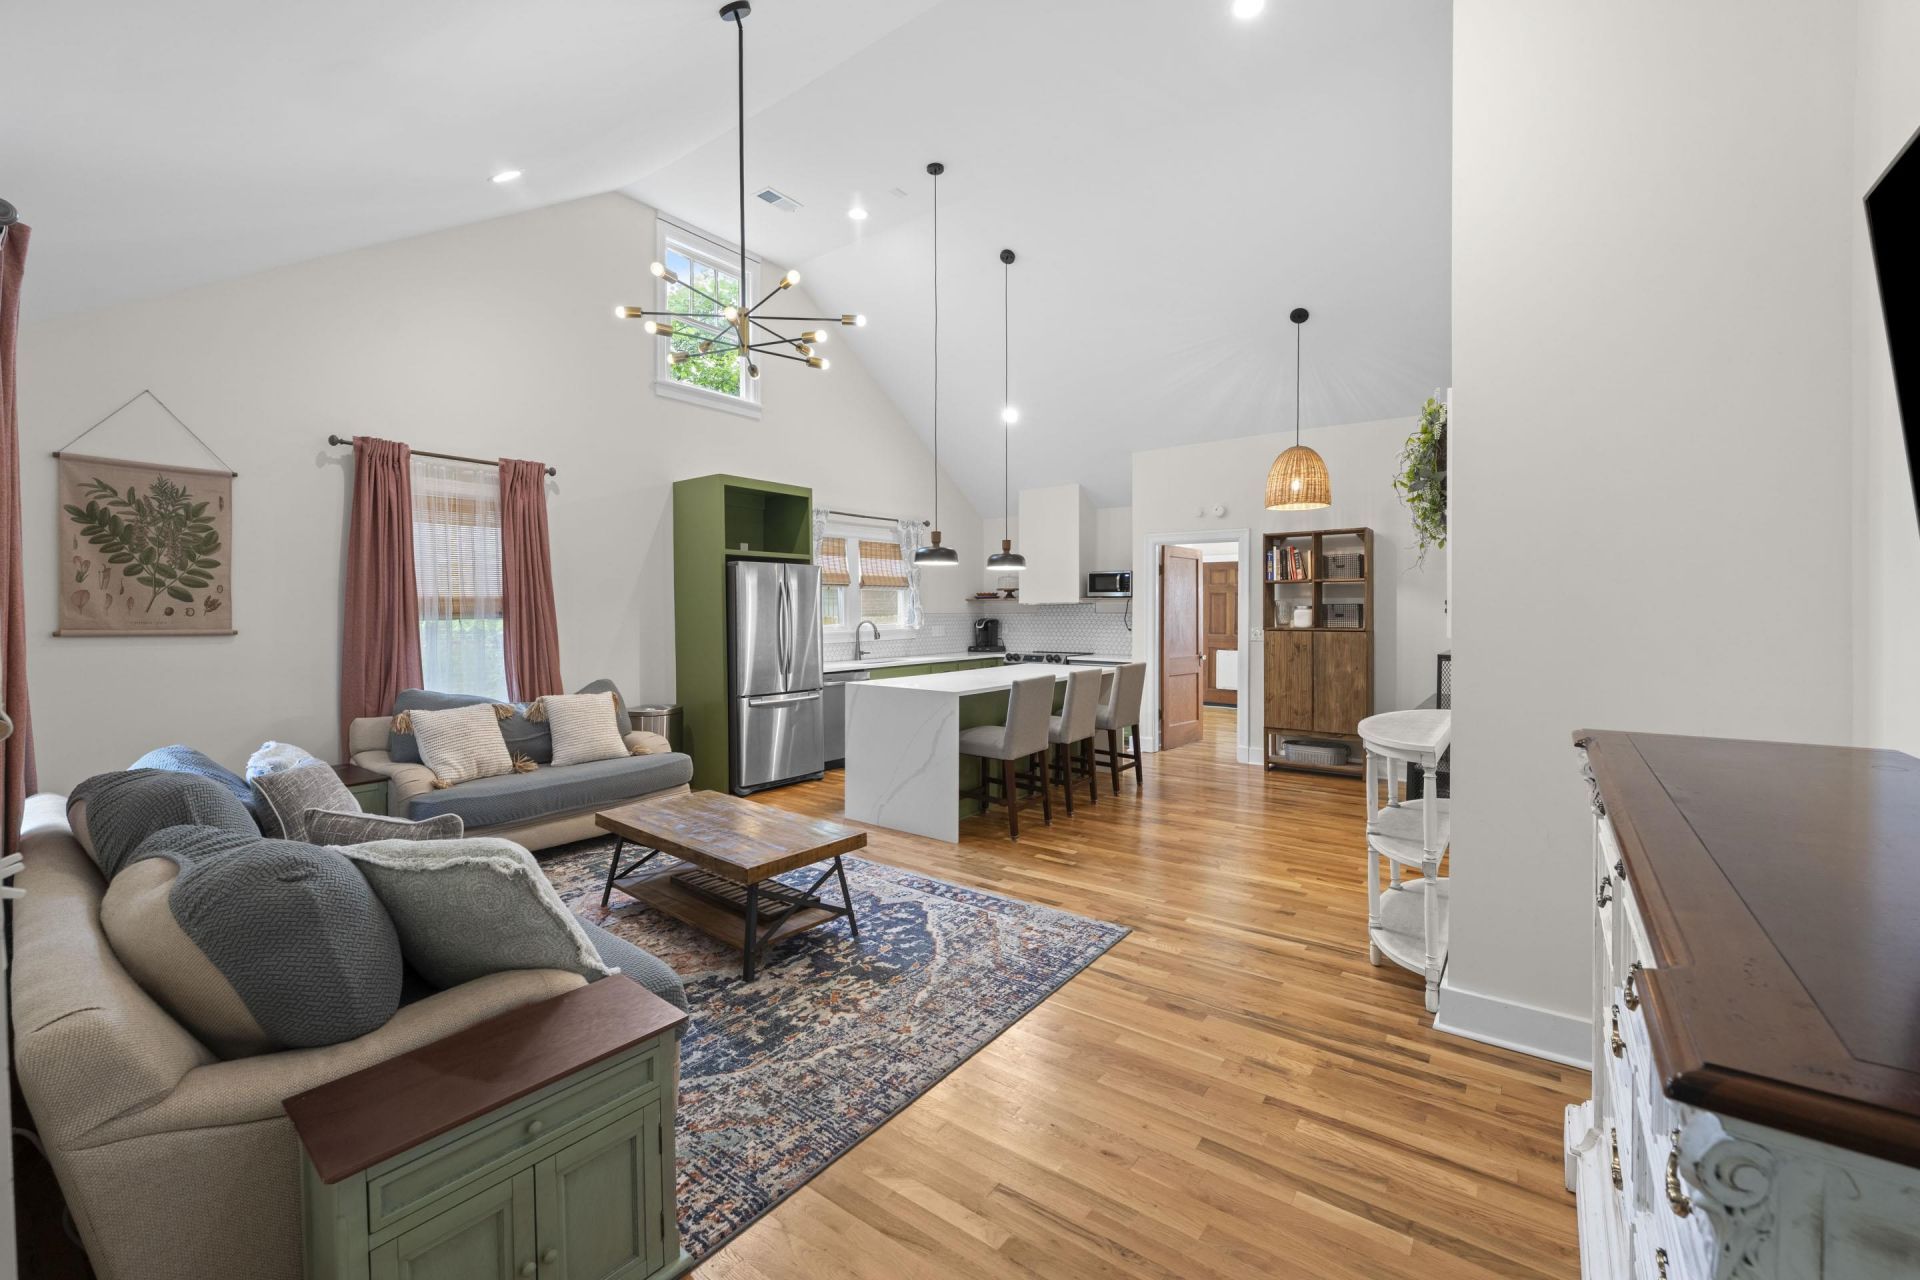
Beautifully custom-renovated 3BR/2BA home featuring soaring vaulted ceilings in the living room, abundant natural light, and an open-concept layout perfect for modern living. Finishes include stunning green cabinetry, quartz countertops, updated lighting throughout the home, hardwood floors, and a spacious island kitchen with stainless steel appliances. New wooden fence to privately enjoy the spacious backyard, and newer HVAC unit when it is time to come in to cool down.
Property Features
Property Type: Residential - Single Family
Cooling: Central
Fenced: Yes
Heating: Central
Home Style: Traditional
Lot Size: 0.17 Acres
Roof Type: Composition Shingles
Year Built: 1937
Feature Descriptions
Additional Rooms: Laundry Room, Attic
Bed and Bath: All Bedrooms Down, Primary Down, Renovated Bathroom, Full Bath Down
Exterior: Wrought Iron Security Drs, Storage Building, Porch, Wood Fence
Exterior/ Windows: Wood/Composition, Vinyl Siding
Floors/ Ceilings: Hardwood Throughout, Tile, Smooth Ceiling
Interior: Excl Some Window Treatmnt, Pull Down Attic Stairs, Attic Access, Vent Hood/Exhaust Fan
Interior Equipment: Range/Oven, Disposal, Dishwasher
Living/ Dining Room: LR/DR Combination, Updated/Renovated Kitchen, Eat-In Kitchen, Island In Kitchen, Washer/Dryer Connections
Lot: Some Trees, Level, Wood Fenced
Master Bath: Smooth Ceiling, Tile Floor
Parking/ Storage: Driveway/Pad, Workshop(s)
Total Rooms: 6
Water/ Sewer: Public Sewer, Public Water
Room Sizes
Primary Bedroom: 14x14
Bedroom 2: 11x10
Bedroom 3: 12x12
Kitchen: 12x10
Breakfast Room: 6x6
Living room: 21x10
Listed By / Shown By
Listed By
Agency Name: Keller Williams Realty
Shown By
Agent Name: Michelle Smith
Agent Phone: (901) 570-0141
Agency Title: Crye-Leike Real Estate Services

Source: MAAR MLS
Estimate Your Payment
Estimated Payment
$ 503.45 per month $445.11 Principal & Interest $0.00 Property Tax (data not provided by mls) $58.33 Homeowner's InsuranceChange Payment Information



Privacy Policy / DMCA Notice / ADA Accessibility


This site is hosted, designed and copyright
© 1994 - 2026 by
Delta Media Group, Inc. -- Patent Pending --
912 Brower St | MLS# 10222459
This single family home located at 912 Brower St, Memphis, TN 38111 is currently listed for sale with an asking price of $200,000. This property was built in 1937 and has 3 bedrooms and 3 full baths.Search Pendleton-park real estate on michellesmith.crye-leike.com today.