Michelle Smith
Sells Houses
REALTOR®, Affiliated Broker, SNP, SRS,PSA,ABR



BEDS5
BATHS5 full 2 partial
MLS#10225341
STATUSActive
PROPERTY TYPEResidential - Single Family
SUBDIVISIONForest Meadows 11B
NEIGHBORHOODWindyke-Southwind
Property Description
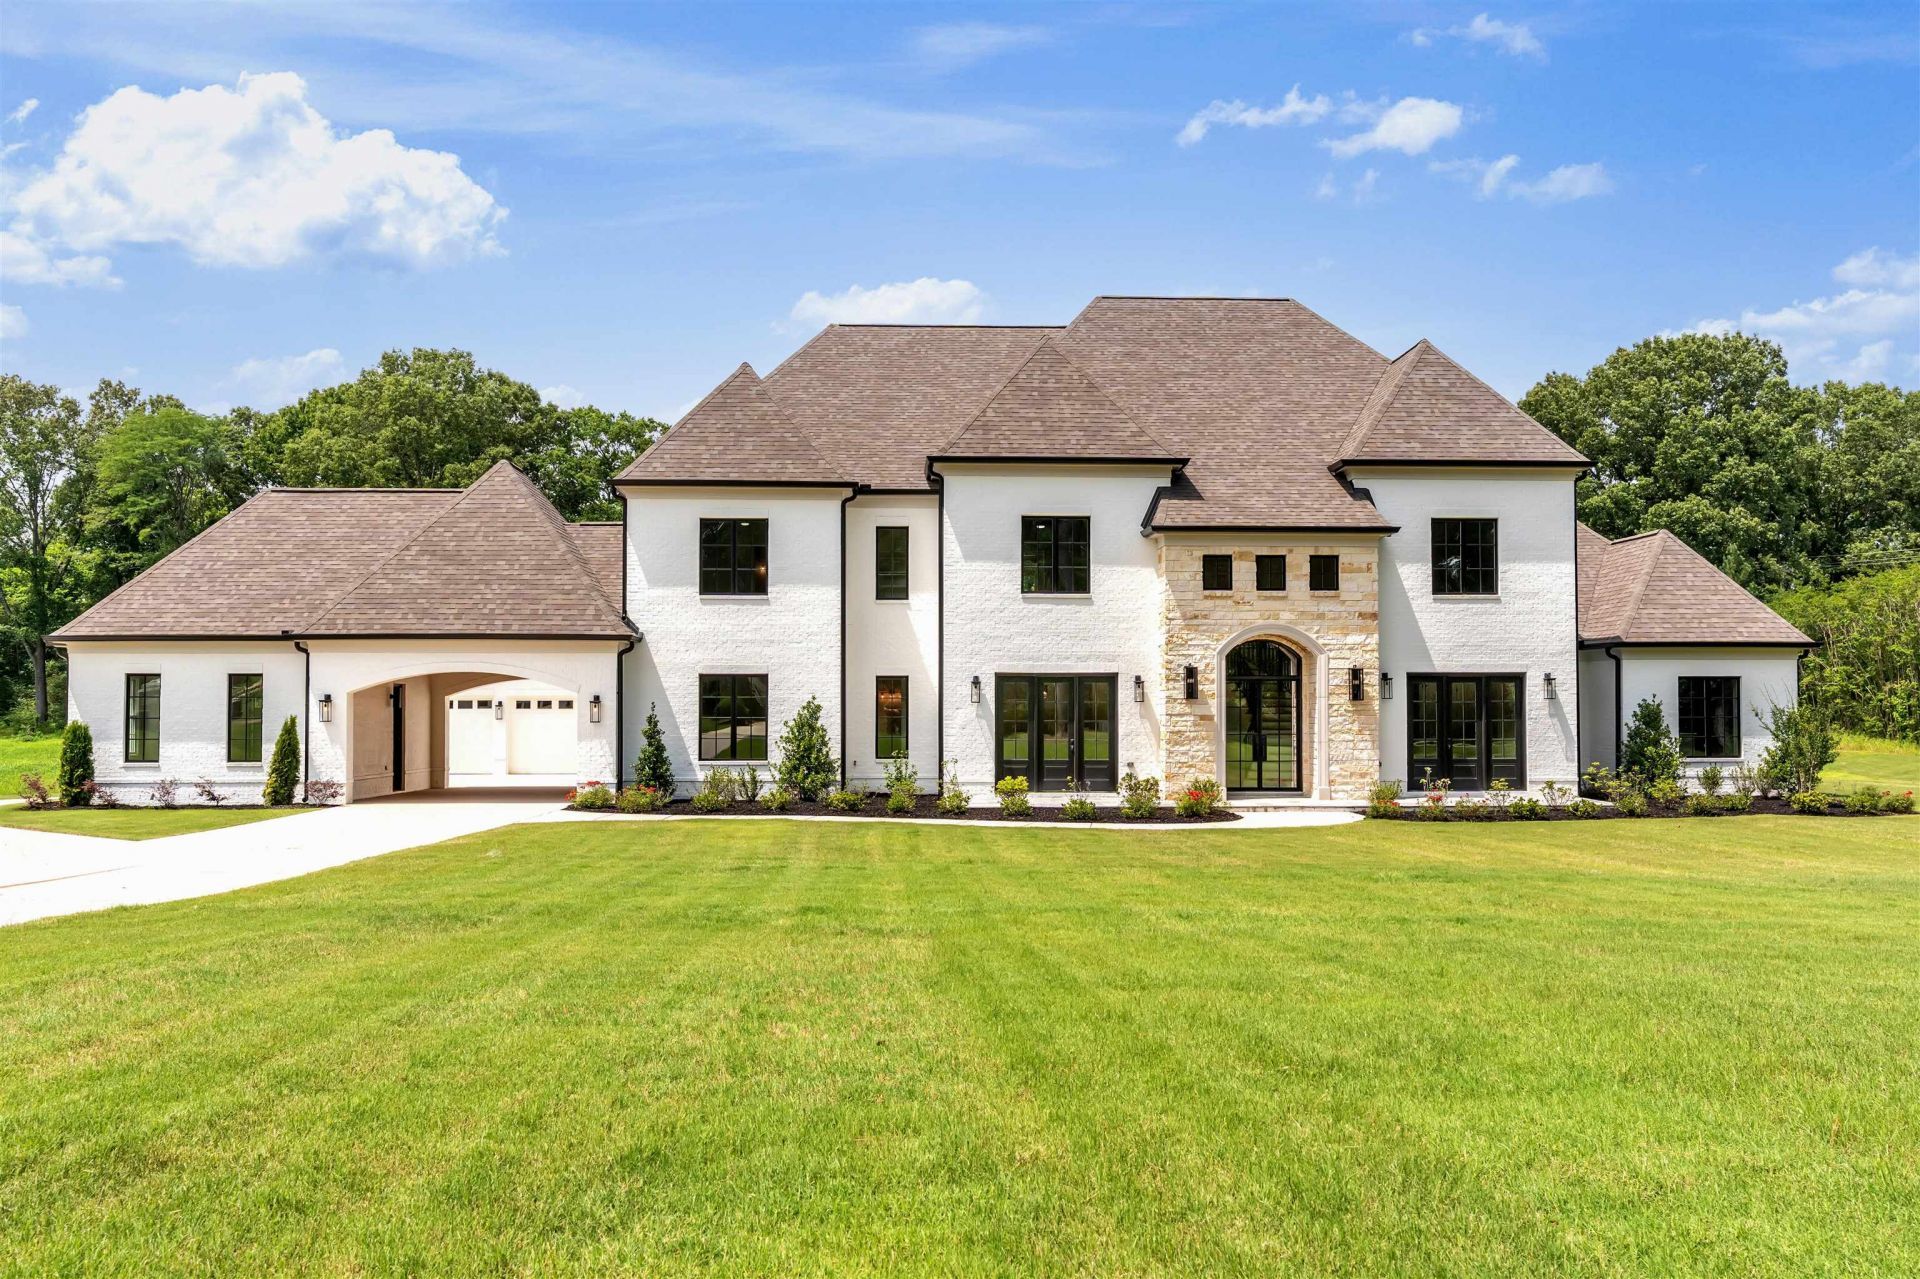
Stunning new construction on 3 private acres just off Forest Hill Irene in sought-after Forest Meadows. This custom residence showcases timeless architecture, refined finishes, and exceptional craftsmanship throughout. The open-concept design features spacious living and dining areas filled with natural light. The gourmet kitchen offers premium appliances, a quartzite island, custom cabinetry, a scullery with a second dishwasher, and a walk-in pantry. The luxurious primary suite features a spa-inspired bath and oversized walk-in closet, while each secondary bedroom includes a private en-suite bath. Upstairs offers three additional bedrooms and flexible living space. Oversized sliding glass doors open to a covered outdoor living area overlooking the expansive homesite. Additional highlights include irrigation, a 4-car garage, natural gas, and a prime location minutes from Germantown, Collierville, shopping, dining, and top-rated schools.
Property Features
Property Type: Residential - Single Family
Cooling: Ceiling Fan(s), Central, Dual System, Other (See REMA
Fireplaces: 3
Garage: 4 car attached
Heating: Central, Gas, Electric, Dual System,3 or More Systems
Home Style: French
Lot Size: 3.10 Acres
Year Built: 2026
Feature Descriptions
Bed and Bath: 1 or More BR Down, Primary Down, Primary Up, Two Primaries, Split Bedroom Plan, Luxury Primary Bath, Whirlpool(s), Separate Tub & Shower,2 Full Primary Baths, Full Bath Down, Half Bath Down
Days on Site: 11
Exterior: Wrought Iron Security Drs, Porch, Patio, Covered Patio, Other (See REMARKS)
Exterior/ Windows: Brick Veneer, Stone, Storm Window(s), Storm Door(s), Other (See Remarks)
Flood Insurance Required: No
Floors/ Ceilings: Hardwood Throughout, Part Carpet, Vaulted/Coff/Tray Ceiling, Two Story Foyer, Other (See REMARKS)
Interior Equipment: Self Cleaning Oven, Double Oven, Cooktop, Disposal, Dishwasher, Microwave, Refrigerator, Cable Wired, Cable Available, Separate Ice Maker
Living/ Dining Room: Separate Living Room, Separate Dining Room, Separate Den, Great Room, Eat-In Kitchen, Pantry, Island In Kitchen, Keeping/Hearth Room
Lot: Some Trees, Corner, Landscaped, Other (See Remarks)
Master Bedroom: Level 1,Walk-In Closet, Full Bath, Sitting Area, Smooth Ceiling, Hardwood Floor
Parking/ Storage: More than 3 Coverd Spaces, Storage Room(s), Garage Door Opener(s), Back-Load Garage, Other (See REMARKS)
Total Rooms: 15
Room Sizes
Primary Bedroom: 25X16
Bedroom 2: 17X14
Bedroom 3: 17X14
Bedroom 4: 17X14
Bedroom 5: 21X14
Dining Area: 21X14
Kitchen: 20X19
Breakfast Room: 22X19
Bonus Room: 26X19
Office: 21X15
Living room: 25X19
Listed By / Shown By
Listed By
Agency Name: REMAX Experts
Shown By
Agent Name: Michelle Smith
Agent Phone: (901) 570-0141
Agency Title: Crye-Leike Real Estate Services

Source: MAAR MLS
Estimate Your Payment
Estimated Payment
$ 3,234.64 per month $2,859.85 Principal & Interest $0.00 Property Tax (data not provided by mls) $374.79 Homeowner's InsuranceChange Payment Information



Privacy Policy / DMCA Notice / ADA Accessibility


This site is hosted, designed and copyright
© 1994 - 2026 by
Delta Media Group, Inc. -- Patent Pending --
9080 Forest Meadows Dr | MLS# 10225341
This single family home located at 9080 Forest Meadows Dr, Unincorporated, TN 38125 is currently listed for sale with an asking price of $1,285,000. This property was built in 2026 and has 5 bedrooms and 5 full and 2 partial baths. Forest Meadows Dr is located in the Forest Meadows 11B subdivision. Search Forest Meadows 11B real estate on michellesmith.crye-leike.com today.