Michelle Smith
Sells Houses
REALTOR®, Affiliated Broker, SNP, SRS,PSA,ABR



BEDS5
BATHS4 full 1 partial
MLS#10228764
STATUSPending
PROPERTY TYPEResidential - Single Family
SUBDIVISIONSAINT JAMES PLACE
NEIGHBORHOODGermantown - South
Property Description
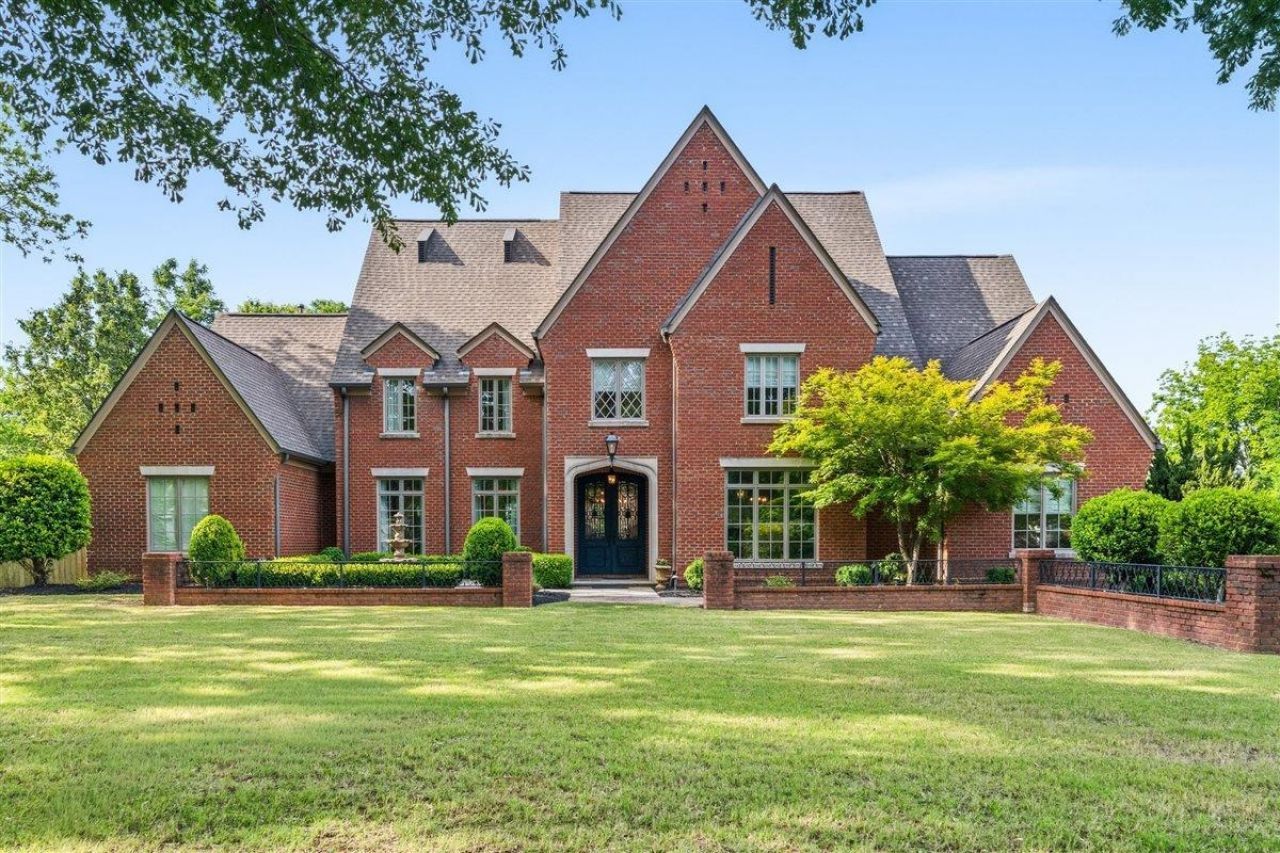
Former Vesta Home loaded with luxury, character, and unforgettable features! Situated on over an acre, this stunning custom home offers windows that showcase the property's beauty and privacy. From the moment you walk up to the beautiful courtyard entrance, you'll appreciate the unique architecture and brickwork, soaring ceilings, abundant natural light, and incredible attention to detail throughout. The home features large, open rooms, beautiful hardwood and distressed-brick floors, rich wood trim, and quality craftsmanship The second bedrm downstairs is private. There is a downstairs office too. Upstairs features an unbelievable media room and a separate tucked-away bonus room. Outdoor living is just as impressive with an outdoor fireplace and a separate cooking area. This is the perfect place to entertain and enjoy the peaceful setting. Whether you're looking for room to spread out, a home w/personality, or a tranquil retreat, this one-of-a-kind property offers elegance and comfort.
Property Features
Property Type: Residential - Single Family
Cooling: 220 Wiring,3 or More Systems, Ceiling Fan(s), Centra
Fenced: Yes
Fireplaces: 3
Garage: 3 car attached
Heating: Central, Gas,3 or More Systems
Home Style: French
Lot Size: 1.06 Acres
Roof Type: Composition Shingles
Year Built: 2013
Feature Descriptions
Bed and Bath: 1 or More BR Down, Primary Down, Vaulted/Coffered Primary, Split Bedroom Plan, Luxury Primary Bath, Double Vanity Bath, Separate Tub & Shower, Full Bath Down, Half Bath Down
Days on Site: 72
Exterior: Auto Lawn Sprinkler, Gas Grill, Patio, Covered Patio, Well Landscaped Grounds, Wood Fence, Iron Fence
Exterior/ Windows: Brick Veneer, Double Pane Window(s)
Floors/ Ceilings: Part Hardwood, Part Carpet, Tile
Interior Equipment: Range/Oven, Self Cleaning Oven, Double Oven, Gas Cooking
Living/ Dining Room: Separate Living Room, Separate Dining Room, Breakfast Bar, Separate Breakfast Room, Pantry, Island In Kitchen, Keeping/Hearth Room
Lot: Wooded, Professionally Landscaped, Wood Fenced, Iron Fenced
Master Bath: Double Sinks, Separate Shower, Smooth Ceiling, Vaulted/Coffered Ceiling
Master Bedroom: Level 1,Walk-In Closet, Full Bath, Vaulted/Coffered Ceiling, Hardwood Floor
Neighborhood Amenities: Gated Neighborhood
Parking/ Storage: More than 3 Coverd Spaces, Garage Door Opener(s), Side-Load Garage
Total Rooms: 13
Water/ Sewer: 2+ Water Heaters, Gas Water Heater, Public Sewer, Public Water
Room Sizes
Primary Bedroom: 18x16
Bedroom 2: 13x12
Bedroom 3: 15x13
Bedroom 4: 15x13
Bedroom 5: 13x13
Dining Area: 18x12
Den/ Great Room: 00x00
Kitchen: 18x13
Breakfast Room: 18x12
Bonus Room: 30x18
Office: 13x13
Living room: 18x16
Listed By / Shown By
Listed By
Agency Name: Crye-Leike, Inc., REALTORS

Shown By
Agent Name: Michelle Smith
Agent Phone: (901) 570-0141
Source: MAAR MLS
Estimate Your Payment
Estimated Payment
$ 3,385.68 per month $2,993.39 Principal & Interest $0.00 Property Tax (data not provided by mls) $392.29 Homeowner's InsuranceChange Payment Information


Privacy Policy / DMCA Notice / ADA Accessibility


This site is hosted, designed and copyright
© 1994 - 2026 by
Delta Media Group, Inc. -- Patent Pending --
9035 Telluride Cv | MLS# 10228764
This single family home located at 9035 Telluride Cv, Germantown, TN 38138 is currently listed for sale by Crye-Leike, Inc., REALTORS, with an asking price of $1,345,000. This property was built in 2013 and has 5 bedrooms and 4 full and 1 partial baths. Telluride Cv is located in the SAINT JAMES PLACE subdivision. Search SAINT JAMES PLACE real estate on michellesmith.crye-leike.com today.