Michelle Smith
Sells Houses
REALTOR®, Affiliated Broker, SNP, SRS,PSA,ABR



BEDS5
BATHS3 full
MLS#10222473
STATUSActive
PROPERTY TYPEResidential - Single Family
SUBDIVISIONRIVERWOOD FARMS PH2 AREA B
NEIGHBORHOODCountrywood
Property Description
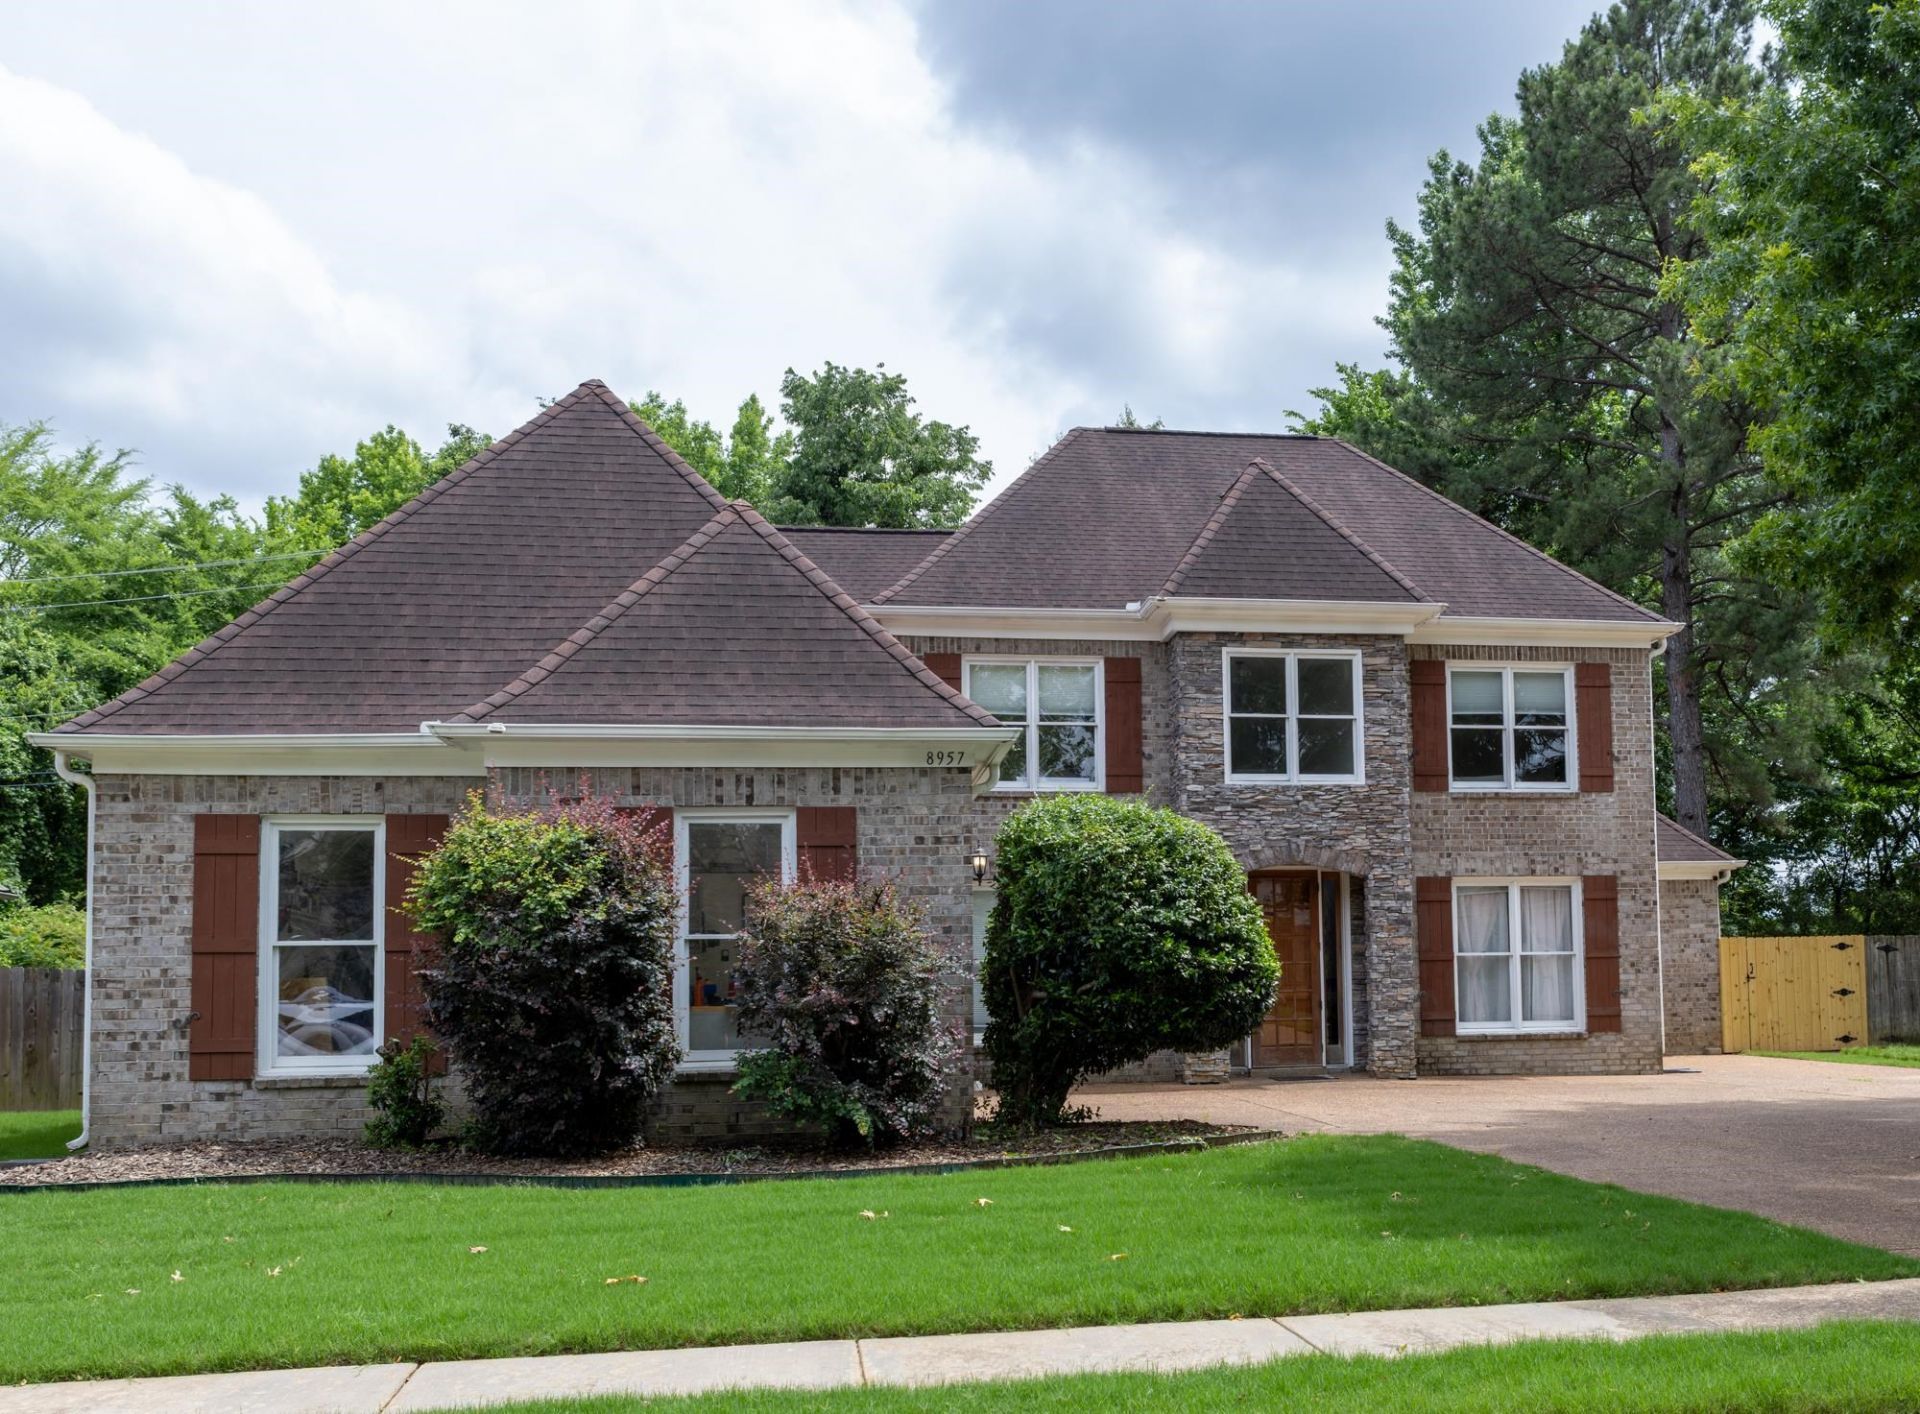
NO CITY TAXES!!! Enjoy this lavish home that is extremely spacious with grand detailing! Your kitchen has granite counter tops and double oven while the primary bath has double vanities and separate tub and shower. 5th Bedroom can also be a play/bonus room! Enjoy your backyard with its tall fence for privacy or hit the Green Line through your back gate! Don't wait - Book your appointment to see this gem now!
Property Features
Property Type: Residential - Single Family
Cooling: Ceiling Fan(s), Central
Fenced: Yes
Fireplaces: 1
Garage: 2 car attached
Heating: Central
Home Style: Traditional
Lot Size: 0.24 Acres
Year Built: 2003
Feature Descriptions
Bed and Bath: 1 or More BR Down, Full Bath Down, Luxury Primary Bath, Primary Down, Separate Tub & Shower
Days on Site: 2
Exterior: Patio, Wood Fence, Sidewalks
Exterior/ Windows: Brick Veneer
Fireplace: Gas Logs, Gas Starter, In Den/Great Room
Floors/ Ceilings: Concrete Floor, Part Carpet, Smooth Ceiling
Interior Equipment: Cooktop, Dishwasher, Disposal, Double Oven, Dryer, Microwave, Range/Oven, Refrigerator
Living/ Dining Room: Breakfast Bar, Eat-In Kitchen, Great Room, Island In Kitchen, Pantry, Separate Dining Room, Separate Living Room, Washer/Dryer Connections
Lot: Landscaped, Wood Fenced
Parking/ Storage: Driveway/Pad, Garage Door Opener(s), Side-Load Garage, Storage Room(s)
Total Rooms: 9
Water/ Sewer: Public Sewer, Public Water
Room Sizes
Primary Bedroom: 16x18
Dining Area: 12x17
Den/ Great Room: 15x16
Listed By / Shown By
Listed By
Agency Name: REMAX Experts
Shown By
Agent Name: Michelle Smith
Agent Phone: (901) 570-0141
Agency Title: Crye-Leike Real Estate Services

Source: MAAR MLS
Estimate Your Payment
Estimated Payment
$ 1,095.00 per month $968.12 Principal & Interest $0.00 Property Tax (data not provided by mls) $126.88 Homeowner's InsuranceChange Payment Information



Privacy Policy / DMCA Notice / ADA Accessibility


This site is hosted, designed and copyright
© 1994 - 2026 by
Delta Media Group, Inc. -- Patent Pending --
8957 River Knoll Dr | MLS# 10222473
This single family home located at 8957 River Knoll Dr, Unincorporated, TN 38016 is currently listed for sale with an asking price of $435,000. This property was built in 2003 and has 5 bedrooms and 3 full baths. River Knoll Dr is located in the RIVERWOOD FARMS PH2 AREA B subdivision. Search RIVERWOOD FARMS PH2 AREA B real estate on michellesmith.crye-leike.com today.