Michelle Smith
Sells Houses
REALTOR®, Affiliated Broker, SNP, SRS,PSA,ABR



BEDS4
BATHS4 full 1 partial
MLS#10226520
STATUSNew Construction
PROPERTY TYPEResidential - Single Family
SUBDIVISIONPIPERTON PRESERVE PH6
NEIGHBORHOODFayette - South
Property Description
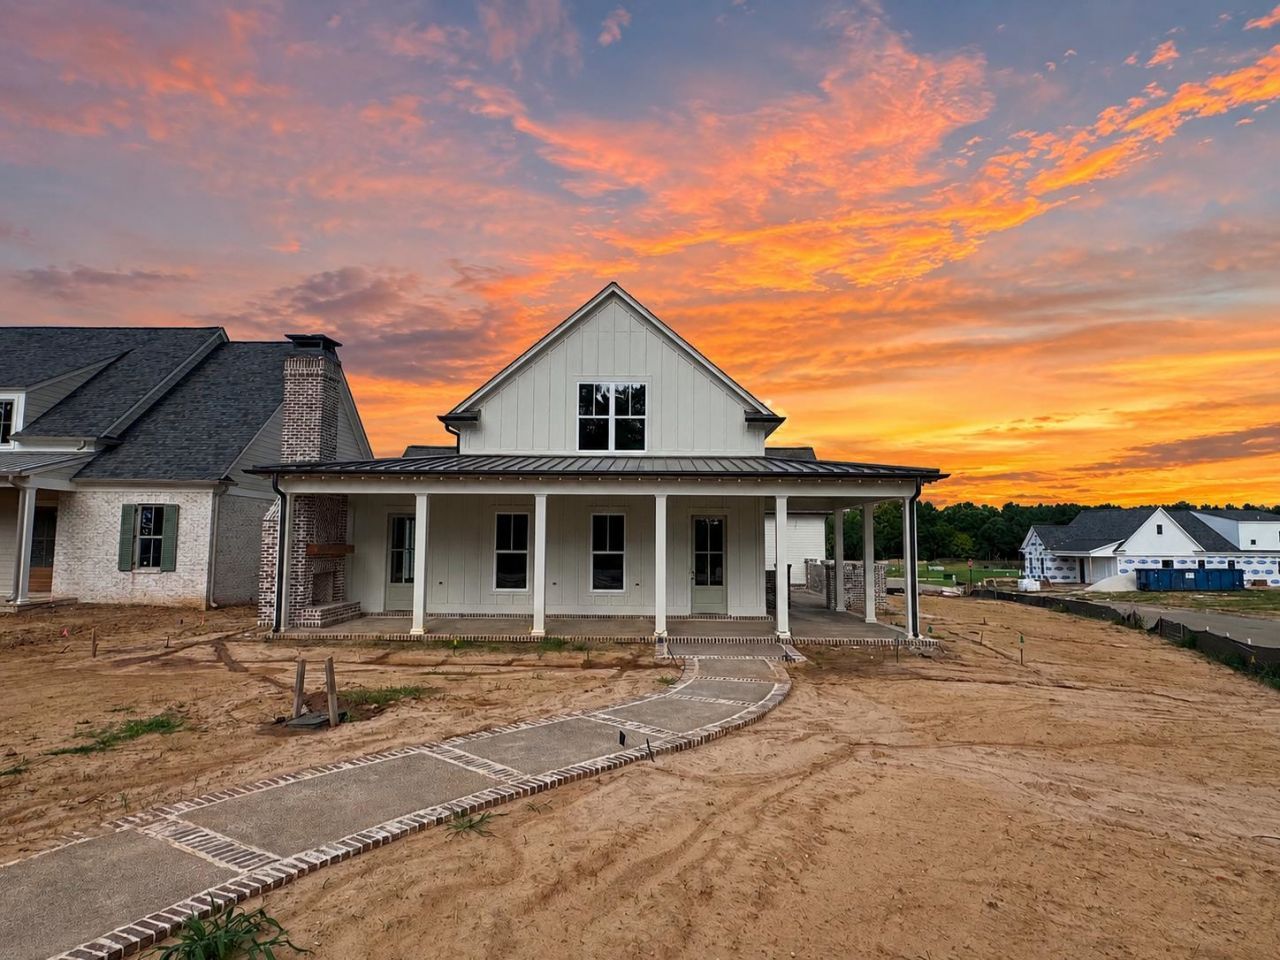
Featured in the 2026 Vesta Home Show, this exceptional custom home by East Construction is professionally designed by The Feathered Nest. Timeless architecture, elevated finishes, and thoughtful design come together in this 4-bedroom, 4.5-bath home offering 3,334 heated square feet. The open-concept floor plan features a luxurious main-level primary suite, a second bedroom down, spacious living and dining areas, and a dreamy front porch with a wood-burning fireplace. Upstairs offers two additional bedrooms, a flexible bonus living space, and abundant storage. Complete with a three-car garage and East Construction's signature craftsmanship, this home is a showcase of intentional design and quality built to last. Expected Completion late September.
Property Features
Property Type: Residential - Single Family
Cooling: Central
Fireplaces: 2
Garage: 3 car attached
Heating: Central
Home Style: Soft Contemporary
Year Built: 2026
Feature Descriptions
Bed and Bath: 1 or More BR Down, Primary Down
Days on Site: 7
Exterior: Porch, Patio
Exterior/ Windows: Brick Veneer, Wood/Composition, Double Pane Window(s)
Fireplace: Masonry, Vented Gas Fireplace, In Den/Great Room, Gas Logs
Floors/ Ceilings: Hardwood Throughout, Tile, Smooth Ceiling,9 or more Ft. Ceiling, Vaulted/Coff/Tray Ceiling
Living/ Dining Room: Great Room, Eat-In Kitchen, Pantry, Island In Kitchen
Lot: Level, Corner
Master Bedroom: Level 1,Walk-In Closet, Full Bath, Hardwood Floor
Parking/ Storage: Driveway/Pad, Back-Load Garage
Total Rooms: 14
Room Sizes
Primary Bedroom: 17x13
Dining Area: 22x14
Den/ Great Room: 16x18
Kitchen: 14x13
Listed By / Shown By
Listed By
Agency Name: The Firm
Shown By
Agent Name: Michelle Smith
Agent Phone: (901) 570-0141
Agency Title: Crye-Leike Real Estate Services

Source: MAAR MLS
Estimate Your Payment
Estimated Payment
$ 2,164.57 per month $1,913.76 Principal & Interest $0.00 Property Tax (data not provided by mls) $250.80 Homeowner's InsuranceChange Payment Information



Privacy Policy / DMCA Notice / ADA Accessibility


This site is hosted, designed and copyright
© 1994 - 2026 by
Delta Media Group, Inc. -- Patent Pending --
85 Piperton Preserve Pky | MLS# 10226520
This single family home located at 85 Piperton Preserve Pky, Piperton, TN 38017 is currently listed for sale with an asking price of $859,900. This property was built in 2026 and has 4 bedrooms and 4 full and 1 partial baths. Piperton Preserve Pky is located in the PIPERTON PRESERVE PH6 subdivision. Search PIPERTON PRESERVE PH6 real estate on michellesmith.crye-leike.com today.