Michelle Smith
Sells Houses
REALTOR®, Affiliated Broker, SNP, SRS,PSA,ABR



BEDS5
BATHS3 full
MLS#10222537
STATUSActive
PROPERTY TYPEResidential - Townhouse
SUBDIVISIONHUNTERS WALK SOUTH
NEIGHBORHOODBartlett-Brunswick
Property Description
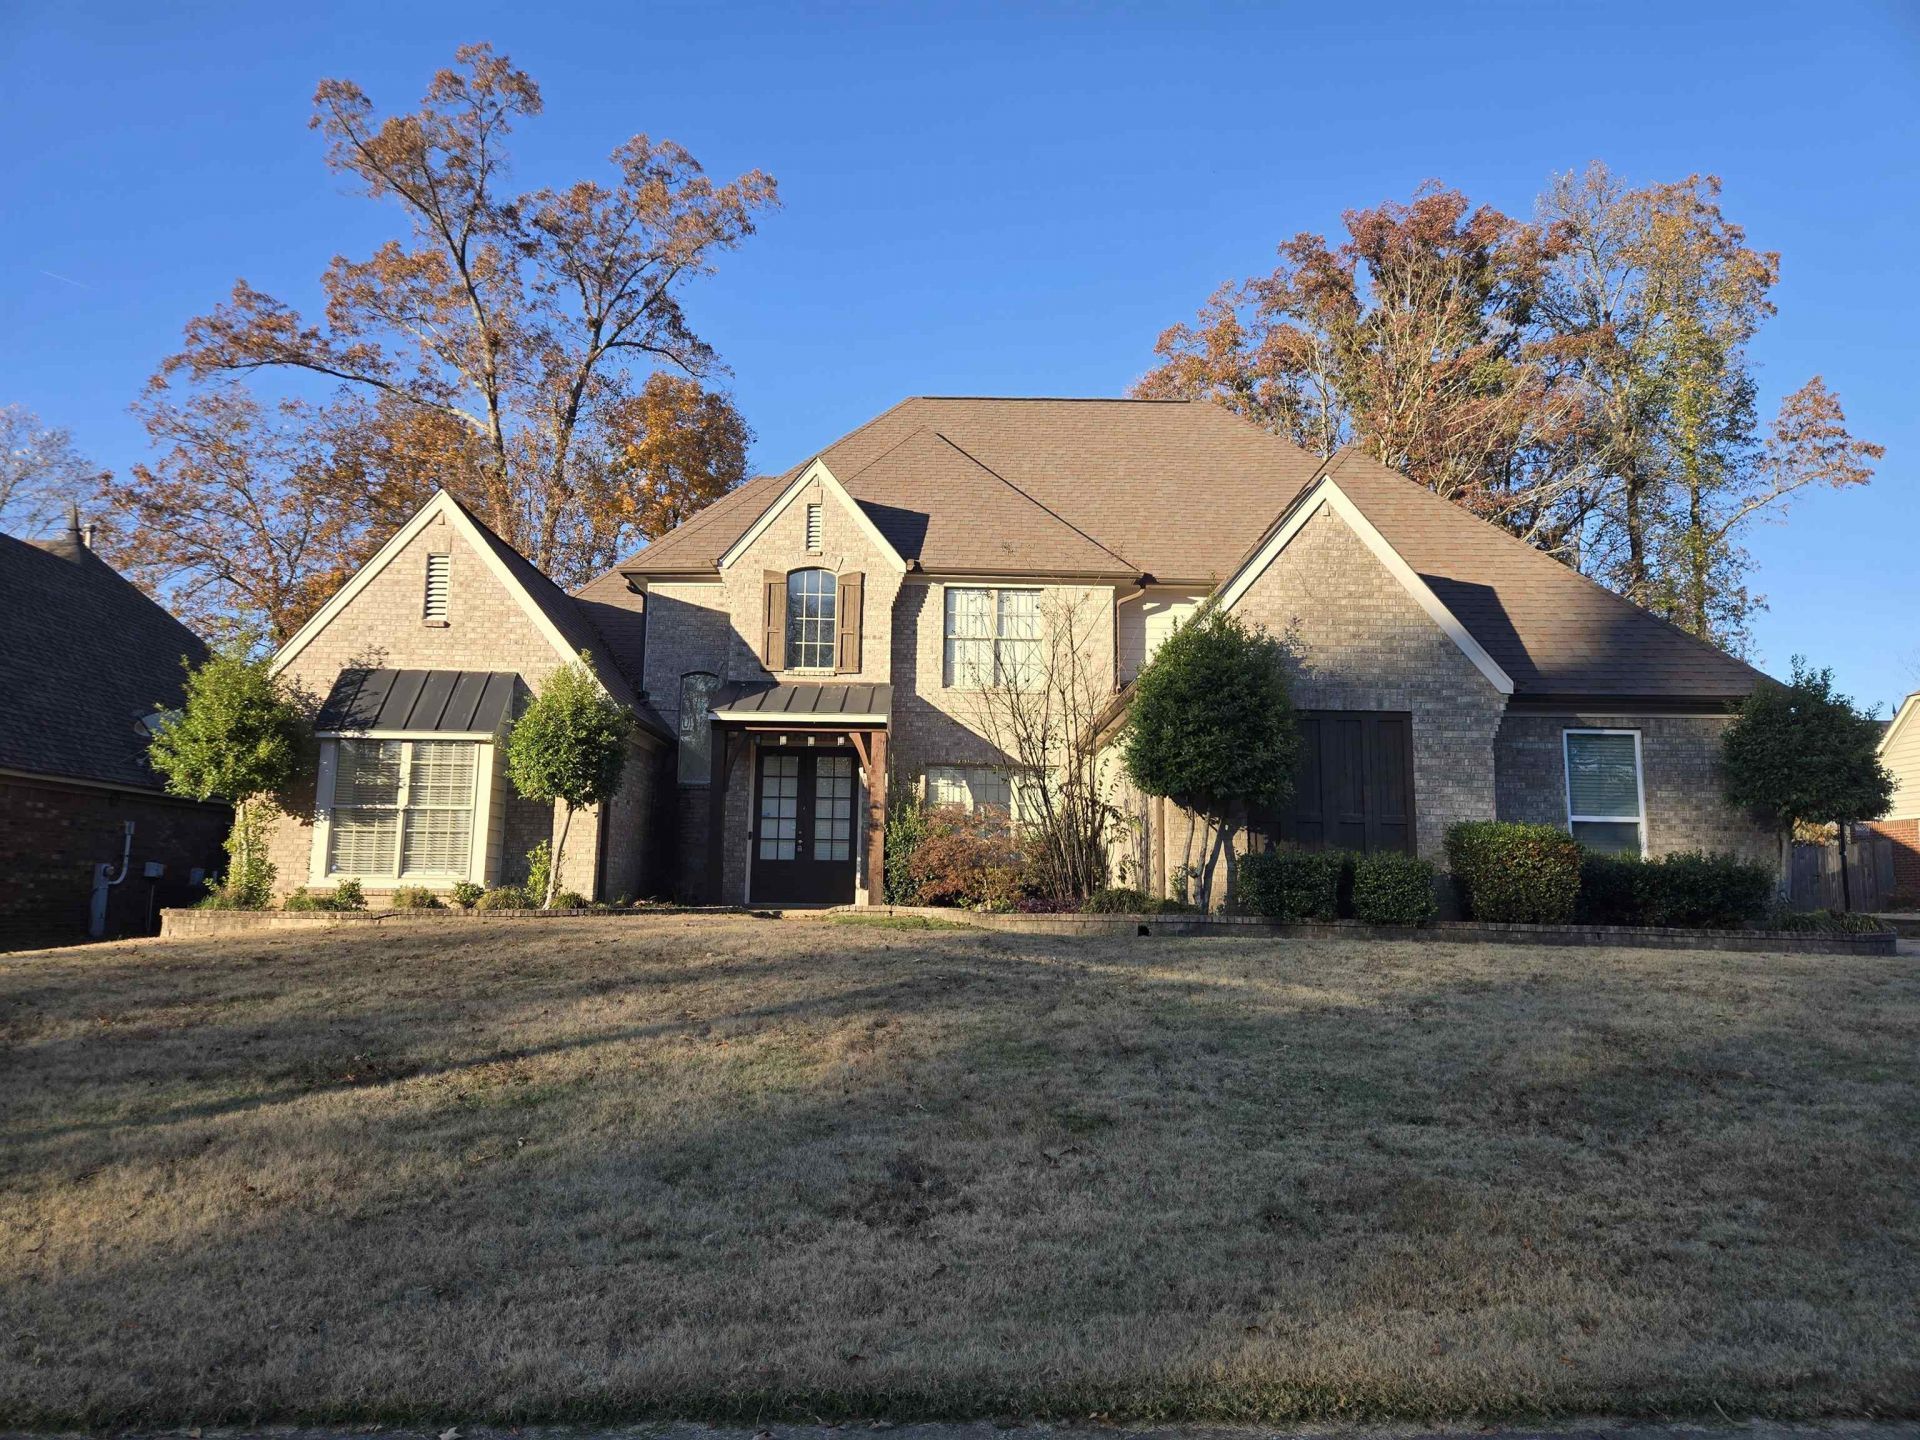
Located in the highly desirable Hunter's Walk Subdivision, this spacious home is fully rehabbed (Fresh Paint - NEW Flooring throughout, etc.) and awaits your arrival. Featuring 5 BRs - 3 FULL Baths AND a separate LR / DR / open HEARTH area / THEATER ROOM / a functional LOFT / OVERSIZED GARAGE / Backyard GAZEBO / Screened Sun area and MORE! Call today for your showing.
Property Features
Property Type: Residential - Townhouse
Cooling: Ceiling Fan(s), Central, Dual System
Fenced: Yes
Fireplaces: 1
Garage: 3 car attached
Heating: Central, Dual System, Gas
Home Style: Traditional
Lot Size: 0.30 Acres
Year Built: 2005
Feature Descriptions
Bed and Bath: 1 or More BR Down, Double Vanity Bath, Full Bath Down, Primary Down, Separate Tub & Shower, Split Bedroom Plan
Days on Site: 1
Exterior: Gazebo, Wood Fence
Exterior/ Windows: Brick Veneer, Wood/Composition
Floors/ Ceilings: Concrete Floor, Part Carpet, Smooth Ceiling, Sprayed Ceiling, Tile, Wood Laminate Floors
Living/ Dining Room: Great Room, Keeping/Hearth Room, Pantry, Separate Den, Separate Dining Room, Separate Living Room
Lot: Landscaped, Professionally Landscaped, Wood Fenced
Parking/ Storage: Garage Door Opener(s), Side-Load Garage
Total Rooms: 11
Room Sizes
Primary Bedroom: 18x16
Bedroom 2: 14x13
Bedroom 3: 13x11
Bedroom 4: 14x12
Bedroom 5: 15x11
Dining Area: 15x14
Den/ Great Room: 20x14
Kitchen: 14x13
Breakfast Room: 13x12
Bonus Room: 20x16
Living room: 18x16
Listed By / Shown By
Listed By
Agency Name: KAIZEN Realty, LLC
Shown By
Agent Name: Michelle Smith
Agent Phone: (901) 570-0141
Agency Title: Crye-Leike Real Estate Services

Source: MAAR MLS
Estimate Your Payment
Estimated Payment
$ 1,252.32 per month $1,107.22 Principal & Interest $0.00 Property Tax (data not provided by mls) $145.10 Homeowner's InsuranceChange Payment Information



Privacy Policy / DMCA Notice / ADA Accessibility


This site is hosted, designed and copyright
© 1994 - 2026 by
Delta Media Group, Inc. -- Patent Pending --
8280 Rebecca Woods Dr | MLS# 10222537
This townhouse located at 8280 Rebecca Woods Dr, Bartlett, TN 38002 is currently listed for sale with an asking price of $497,500. This property was built in 2005 and has 5 bedrooms and 3 full baths. Rebecca Woods Dr is located in the HUNTERS WALK SOUTH subdivision. Search HUNTERS WALK SOUTH real estate on michellesmith.crye-leike.com today.