Michelle Smith
Sells Houses
REALTOR®, Affiliated Broker, SNP, SRS,PSA,ABR



BEDS4
BATHS2 full 1 partial
MLS#10222529
STATUSActive
PROPERTY TYPEResidential - Single Family
SUBDIVISIONBROMLEY SEC B
NEIGHBORHOODGermantown - West
Property Description
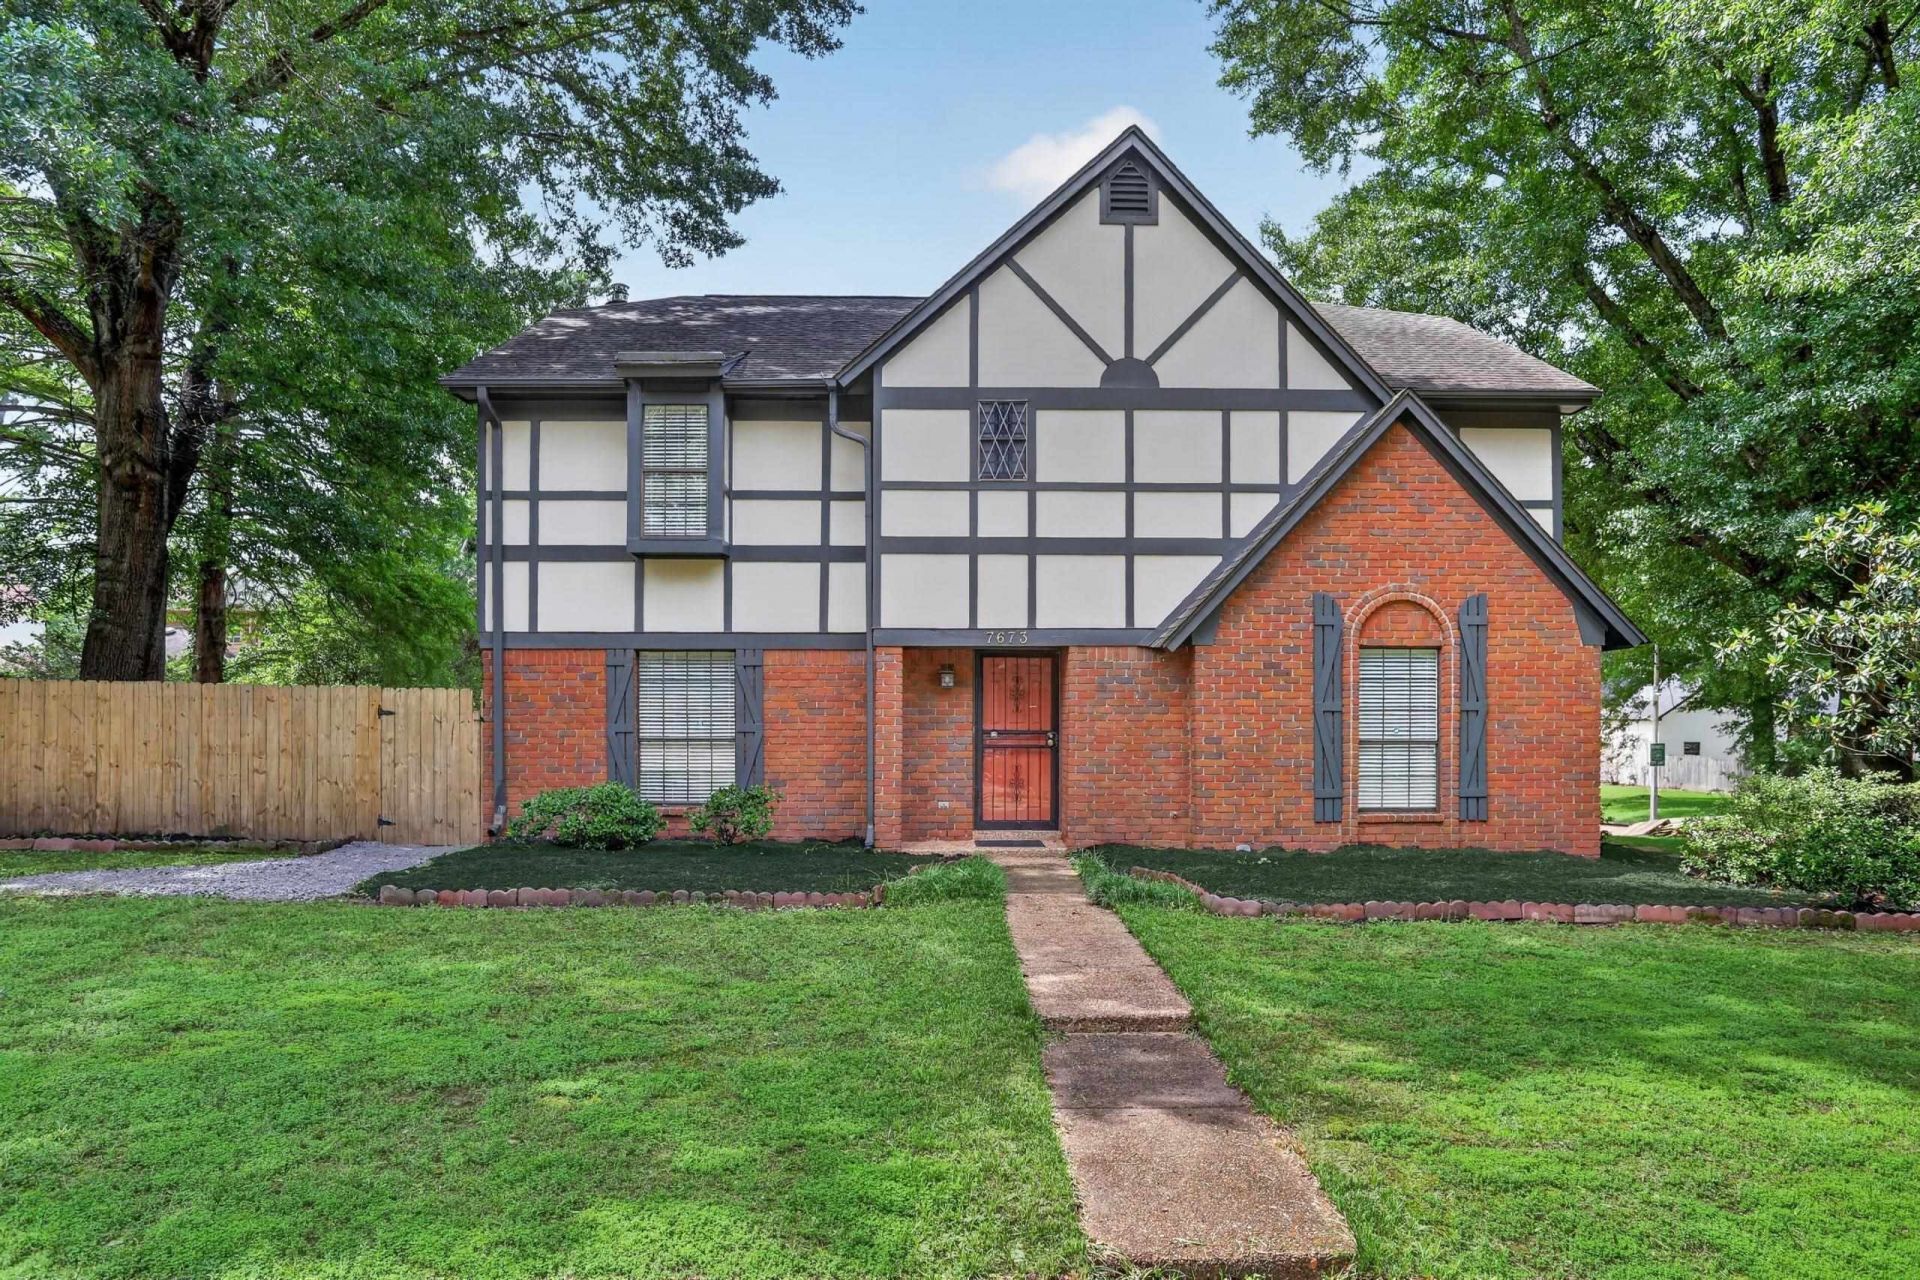
Great price for a 4 bedroom 2.5 bath home in Germantown. It is in overall very good shape, it just isn't fully renovated. The exterior was painted 2026. Large den, dining room, and living room down (and the kitchen has a breakfast room.) Separate laundry room. Lots of storage in garage. Corner lot with mostly flat backyard. Iron security doors. 2 HVAC systems. There is a sun room off the den. Terrific street close to shopping and schools and parks. (*The listing agent has some ownership in the house.)
Property Features
Property Type: Residential - Single Family
Cooling: Central
Fenced: Yes
Fireplaces: 1
Garage: 2 car attached
Heating: Central, Gas
Home Style: Traditional
Lot Size: 0.40 Acres
Year Built: 1983
Feature Descriptions
Bed and Bath: All Bedrooms Up, Primary Up, Half Bath Down
Exterior: Wrought Iron Security Drs, Screen Porch
Exterior/ Windows: Brick Veneer, Wood/Composition
Fireplace: Masonry, In Living Room
Floors/ Ceilings: Part Carpet
Living/ Dining Room: Separate Living Room, Separate Dining Room, Separate Den, Eat-In Kitchen
Lot: Some Trees, Corner, Wood Fenced
Parking/ Storage: Driveway/Pad, Side-Load Garage
Total Rooms: 8
Listed By / Shown By
Listed By
Agency Name: Crye-Leike, Inc., REALTORS

Shown By
Agent Name: Michelle Smith
Agent Phone: (901) 570-0141
Source: MAAR MLS
Estimate Your Payment
Estimated Payment
$ 981.22 per month $867.53 Principal & Interest $0.00 Property Tax (data not provided by mls) $113.69 Homeowner's InsuranceChange Payment Information


Privacy Policy / DMCA Notice / ADA Accessibility


This site is hosted, designed and copyright
© 1994 - 2026 by
Delta Media Group, Inc. -- Patent Pending --
7673 Cross Village Dr | MLS# 10222529
This single family home located at 7673 Cross Village Dr, Germantown, TN 38138 is currently listed for sale by Crye-Leike, Inc., REALTORS, with an asking price of $389,800. This property was built in 1983 and has 4 bedrooms and 2 full and 1 partial baths. Cross Village Dr is located in the BROMLEY SEC B subdivision. Search BROMLEY SEC B real estate on michellesmith.crye-leike.com today.