Michelle Smith
Sells Houses
REALTOR®, Affiliated Broker, SNP, SRS,PSA,ABR



BEDS2
BATHS1 full 1 partial
MLS#10232596
STATUSActive
PROPERTY TYPEResidential - Single Family
SUBDIVISIONnone
NEIGHBORHOODMcNairy County
Property Description
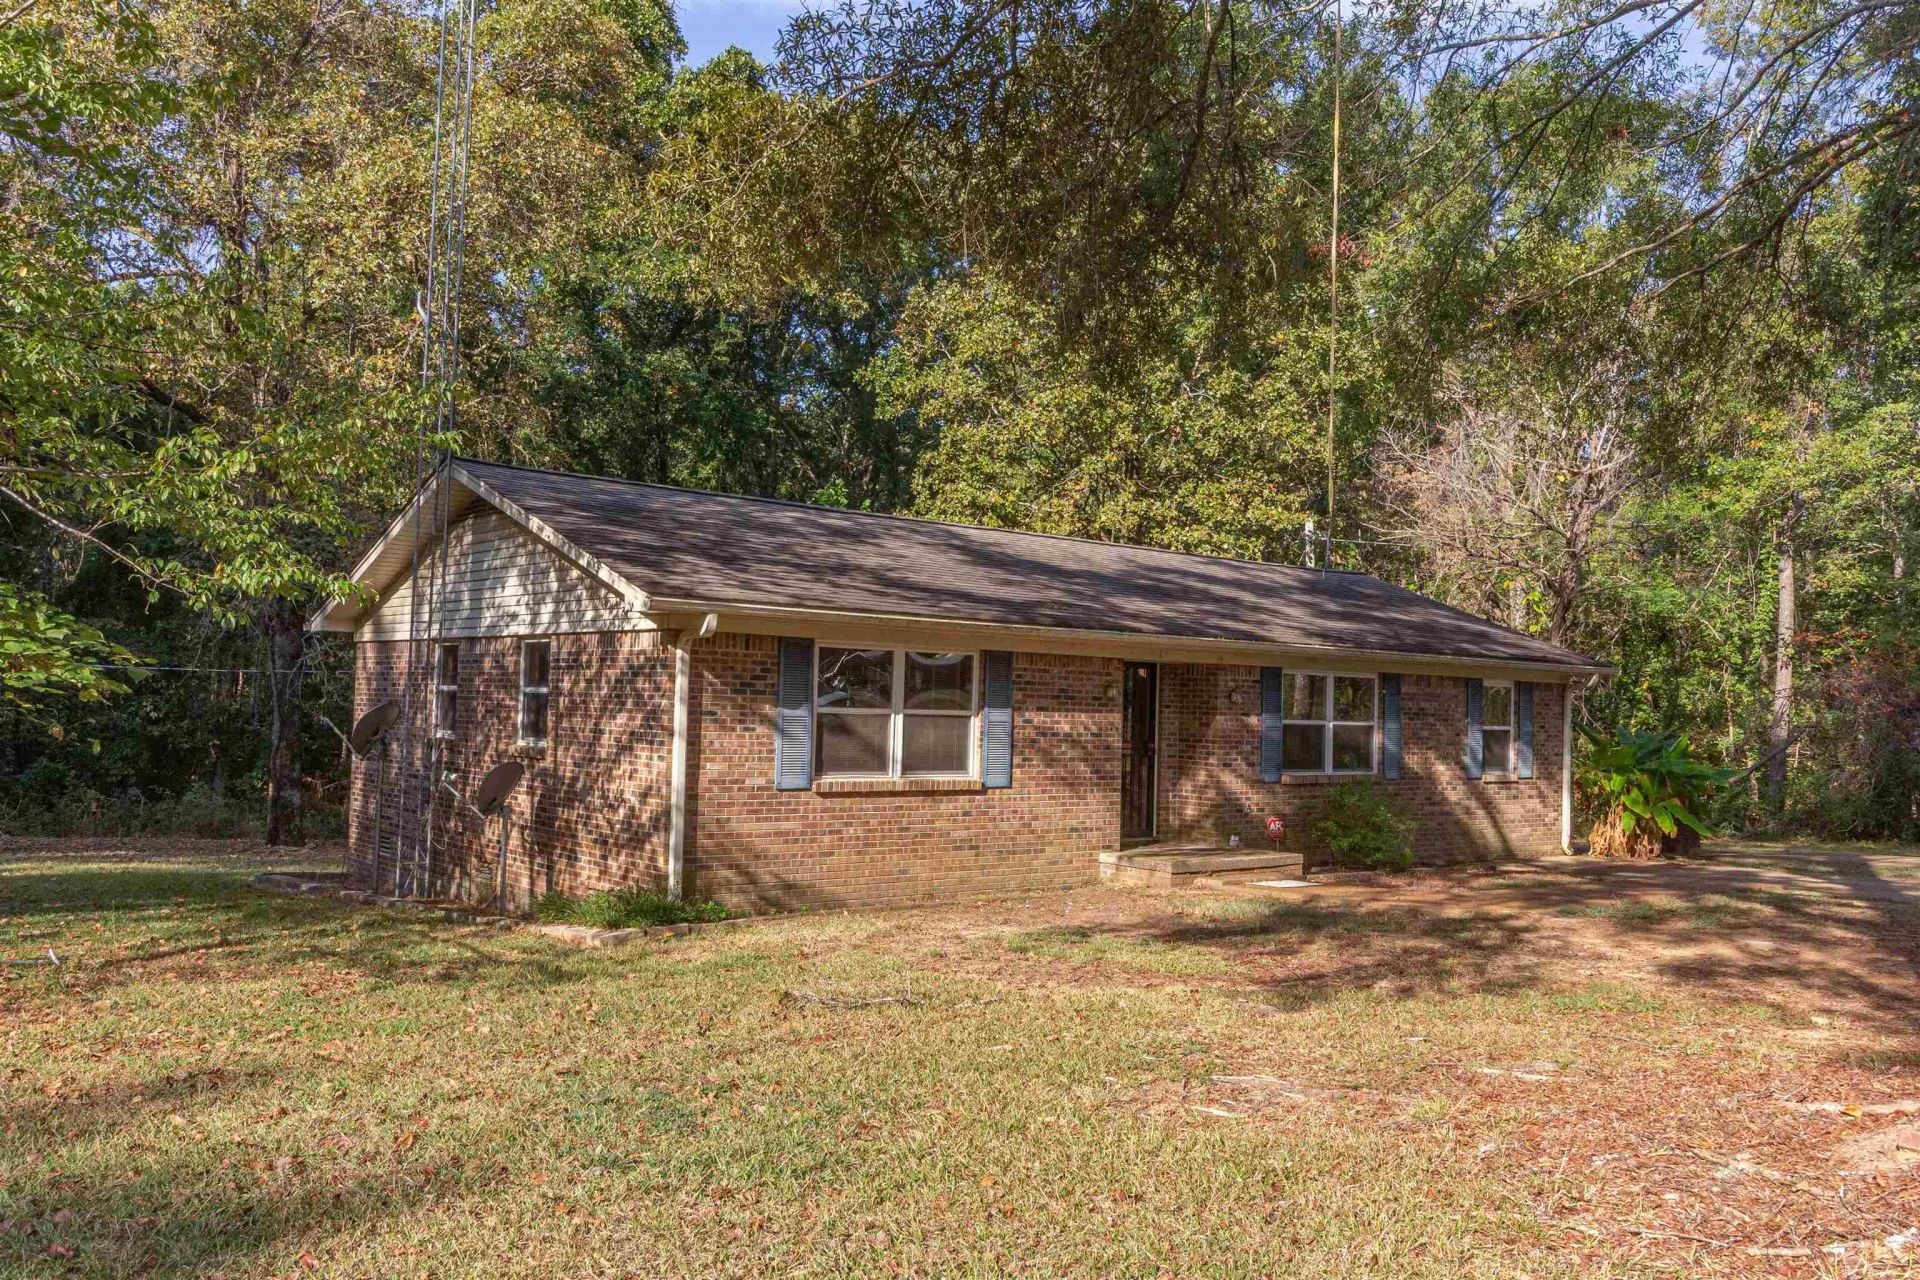
Brick home situated on 1 acre lot just outside Selmer city off Hwy 45 South. Bonus feature is a 40x40 shop with double garage doors & electricity. Paved & concrete driveway. House has over 1200 heated sq ft with 2 BRs & 1.5 BAs. Large living room and country eat-in kitchen. Kitchen appliances stay along with clothes dryer. Laundry off kitchen with room for additional pantry & freezer. Electric HVAC with backup gas propane heater. Septic tank pumped in 2025.
Property Features
Property Type: Residential - Single Family
Cooling: Central
Heating: Central, Electric, Propane Gas, Wall Unit
Home Style: Traditional
Roof Type: Composition Shingles
Year Built: 1978
Feature Descriptions
Additional Rooms: Attic, Laundry Room
Bed and Bath: All Bedrooms Down
Days on Site: 2
Exterior: Deck
Exterior/ Windows: Brick Veneer, Double Pane Window(s), Vinyl Siding
Floors/ Ceilings: Part Carpet, Part Hardwood, Textured Ceiling, Vinyl/Luxury Vinyl Floor
Interior Equipment: Cable Available, Dishwasher, Dryer, Microwave, Range/Oven, Refrigerator
Living/ Dining Room: Eat-In Kitchen, Kit/DR Combo, Separate Living Room
Lot: Level, Some Trees
Parking/ Storage: Driveway/Pad, Workshop(s)
Total Rooms: 5
Water/ Sewer: Electric Water Heater, Public Water, Septic Tank
Room Sizes
Primary Bedroom: 13x13
Bedroom 2: 11x12
Kitchen: 12x25
Living room: 13x31
Listed By / Shown By
Listed By
Agency Name: Farm & Home Realty
Agency Phone: 731-645-4344
Shown By
Agent Name: Michelle Smith
Agent Phone: (901) 570-0141
Agency Title: Crye-Leike Real Estate Services

Source: MAAR MLS
Estimate Your Payment
Estimated Payment
$ 452.85 per month $400.38 Principal & Interest $0.00 Property Tax (data not provided by mls) $52.47 Homeowner's InsuranceChange Payment Information



Privacy Policy / DMCA Notice / ADA Accessibility


This site is hosted, designed and copyright
© 1994 - 2026 by
Delta Media Group, Inc. -- Patent Pending --
727 Old Hwy 5 Rd | MLS# 10232596
This single family home located at 727 Old Hwy 5 Rd, Selmer, TN 38375 is currently listed for sale with an asking price of $179,900. This property was built in 1978 and has 2 bedrooms and 1 full and 1 partial baths. Old Hwy 5 Rd is located in the none subdivision. Search None real estate on michellesmith.crye-leike.com today.