Michelle Smith
Sells Houses
REALTOR®, Affiliated Broker, SNP, SRS,PSA,ABR



BEDS3
BATHS2 full
MLS#10213028
STATUSPending
PROPERTY TYPEResidential - Single Family
SUBDIVISIONMCKINLEY PARK
NEIGHBORHOODSouth Bluffs-Downtown
Property Description
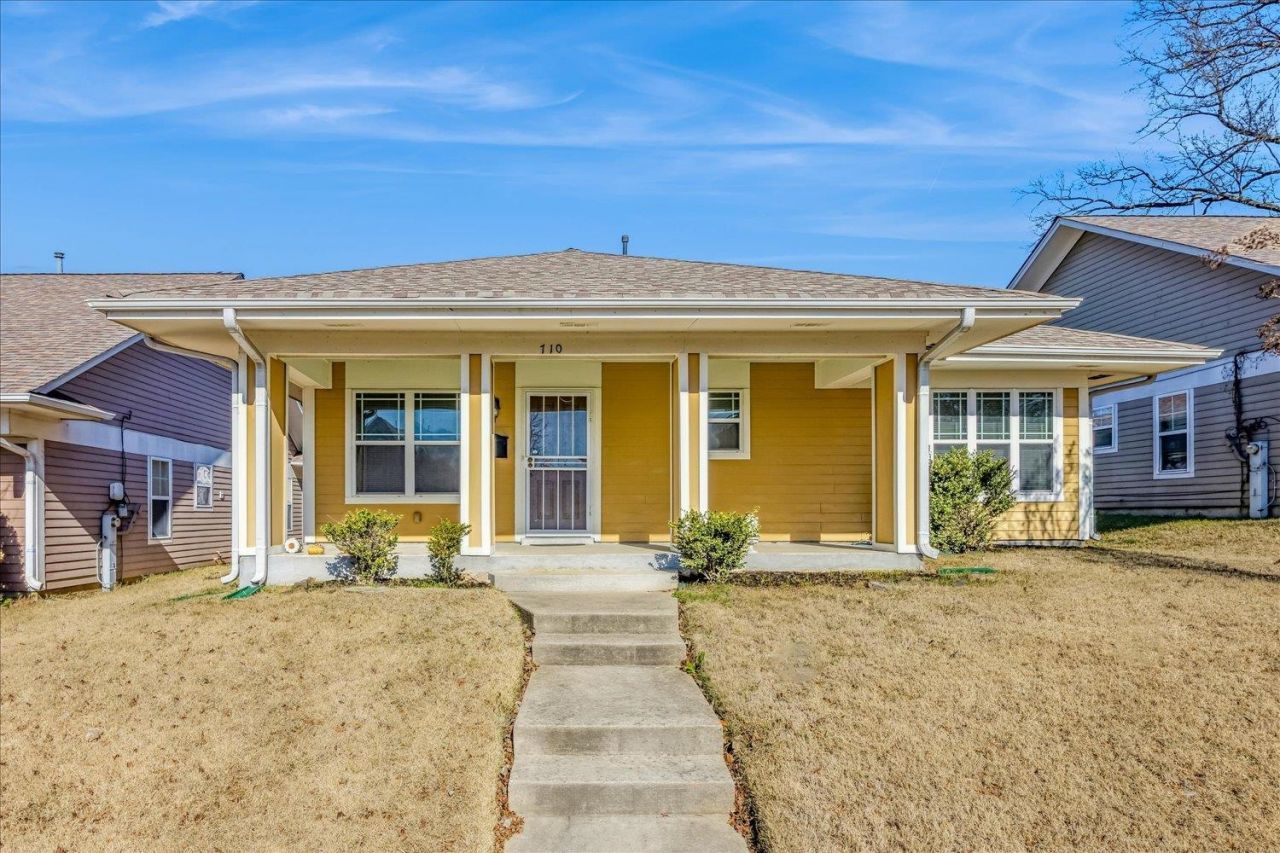
Start the year in your charming 3BD/2BA home. This gem features a relaxing, covered porch. LARGE/SPACIOUS kitchen, dining area, bedrooms, closets, hallway, and storage(attic). Stainless steal appliances. Washer and dryer. This WELL MAINTAINED home (built 2013) is great for family gatherings and holidays. 5-10 minutes away from Downtown, Medical District, and FedEx Forum(Go Grizzlies!). INQUIRE about down payment assistance and incentive programs! POTENTIAL AWAITS! ***Staged photos are edited with AI
Property Features
Property Type: Residential - Single Family
Cooling: 220 Wiring, Ceiling Fan(s), Central
Heating: Central, Gas
Home Style: Ranch
Year Built: 2013
Feature Descriptions
Bed and Bath: All Bedrooms Down, Primary Down
Days on Site: 182
Exterior: Wrought Iron Security Drs, Porch, Patio
Exterior/ Windows: Storm Door(s), Storm Window(s), Wood/Composition
Floors/ Ceilings: Part Carpet, Smooth Ceiling
Living/ Dining Room: Breakfast Bar, Eat-In Kitchen, Island In Kitchen, Pantry, Separate Living Room, Washer/Dryer Connections
Lot: Landscaped, Professionally Landscaped, Some Trees
Parking/ Storage: Driveway/Pad
Total Rooms: 5
Room Sizes
Primary Bedroom: 17x14
Dining Area: 13x16
Den/ Great Room: 0
Kitchen: 13x10
Living room: 14x14
Listed By / Shown By
Listed By
Agency Name: Infinity Group REALTORS, Inc.
Shown By
Agent Name: Michelle Smith
Agent Phone: (901) 570-0141
Agency Title: Crye-Leike Real Estate Services

Source: MAAR MLS
Estimate Your Payment
Estimated Payment
$ 415.09 per month $367.00 Principal & Interest $0.00 Property Tax (data not provided by mls) $48.10 Homeowner's InsuranceChange Payment Information



Privacy Policy / DMCA Notice / ADA Accessibility


This site is hosted, designed and copyright
© 1994 - 2026 by
Delta Media Group, Inc. -- Patent Pending --
710 Polk Ave | MLS# 10213028
This single family home located at 710 Polk Ave, Memphis, TN 38126 is currently listed for sale with an asking price of $164,900. This property was built in 2013 and has 3 bedrooms and 2 full baths. Polk Ave is located in the MCKINLEY PARK subdivision. Search MCKINLEY PARK real estate on michellesmith.crye-leike.com today.