Michelle Smith
Sells Houses
REALTOR®, Affiliated Broker, SNP, SRS,PSA,ABR



BEDS3
BATHS2 full
MLS#10232641
STATUSActive
PROPERTY TYPEResidential - Single Family
SUBDIVISIONWALNUT RUN 1ST ADD PH7
NEIGHBORHOODCordova - West
Property Description
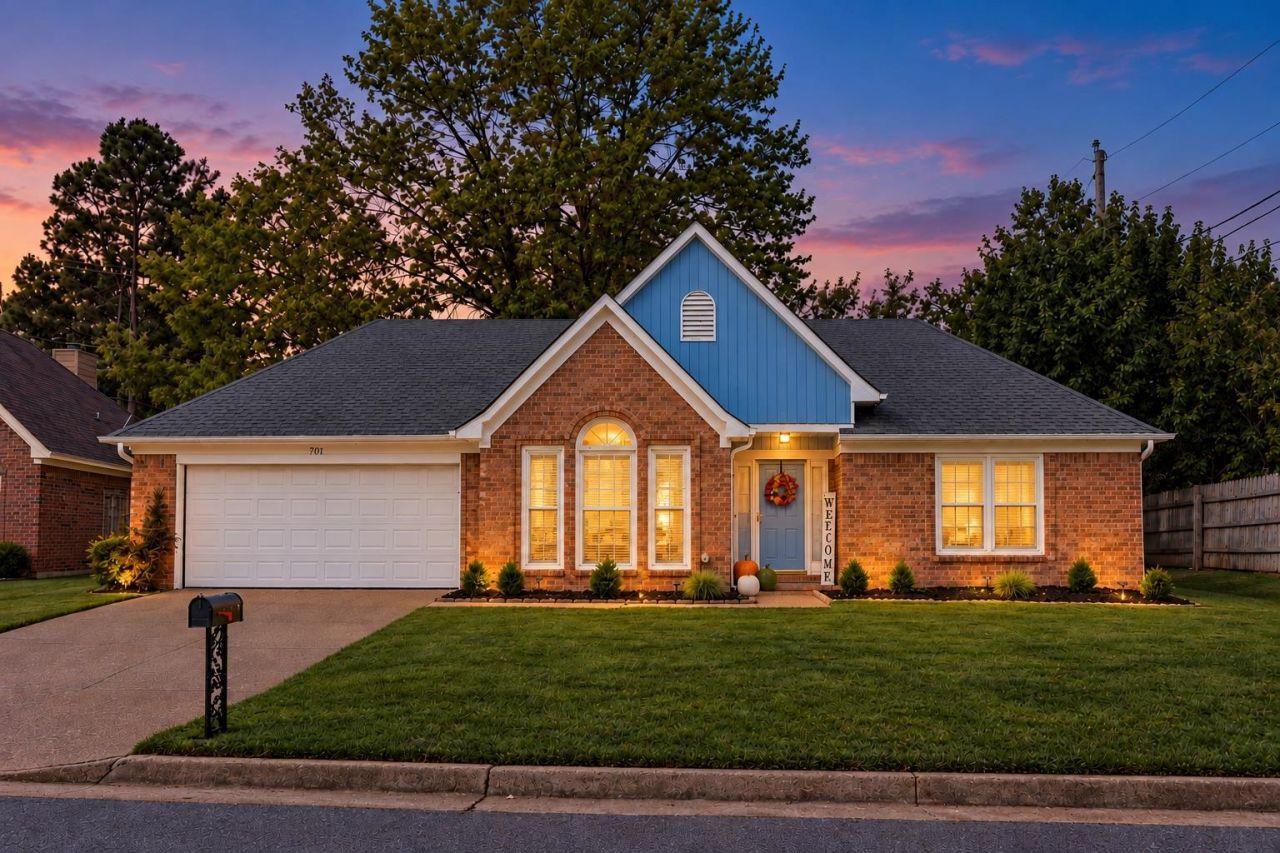
Welcome to 701 Sunshine Drive in Cordova's Walnut Run subdivision! This beautifully refreshed 3-bedroom, 2-bath home features a desirable split-bedroom floor plan, soaring smooth ceilings, and inviting living spaces. Fresh interior paint, updated lighting and door hardware, luxury vinyl plank flooring, and newer carpet in two rooms add appeal. The spacious great room flows into the dining area and kitchen, creating a comfortable setting for gatherings. The kitchen offers a pantry, the foyer has a coat closet, and a separate linen closet serves each bathroom. One bedroom is currently used as a home office, offering flexibility to suit your needs. The garage is currently set up as a podcast room but can still function as a garage. Enjoy a private primary suite and a convenient location near shopping, dining, parks, Germantown Parkway, and I-40. Thoughtful updates and versatile spaces make this Cordova home worth seeing. Schedule your showing today!
Property Features
Property Type: Residential - Single Family
Cooling: 220 Wiring, Ceiling Fan(s), Central
Fenced: Yes
Fireplaces: 1
Garage: 2
Heating: Central, Gas
Home Style: Traditional
Lot Size: 0.20 Acres
Roof Type: Composition Shingles
Year Built: 1993
Feature Descriptions
Additional Rooms: Laundry Room
Bed and Bath: All Bedrooms Down, Vaulted/Coffered Primary, Split Bedroom Plan, Double Vanity Bath, Whirlpool(s), Separate Tub & Shower, Vinyl/Luxury Vinyl Floor
Days on Site: 5
Exterior: Patio, Wood Fence
Exterior/ Windows: Brick Veneer, Storm Door(s), Vinyl Windows
Fireplace: Prefabricated, In Den/Great Room
Floors/ Ceilings: Part Carpet, Tile, Vinyl/Luxury Vinyl Floor, Smooth Ceiling,9 or more Ft. Ceiling, Vaulted/Coff/Tray Ceiling
Interior: Excl Some Window Treatmnt, Walk-In Closet(s), Pull Down Attic Stairs, Cat/Dog Free House
Interior Equipment: Range/Oven, Disposal, Dishwasher, Microwave, Refrigerator, Washer, Dryer
Living/ Dining Room: Separate Living Room, Separate Dining Room, Separate Den, Great Room, Eat-In Kitchen, Pantry, Vinyl/Luxury Vinyl Floor
Lot: Some Trees, Level, Wood Fenced
Master Bath: Double Sinks, Whirlpool Tub, Separate Shower, Smooth Ceiling, Tile Floor
Master Bedroom: Level 1,Walk-In Closet, Smooth Ceiling, Vinyl/Luxury Vinyl Floor
Parking/ Storage: Driveway/Pad, Garage Door Opener(s), Front-Load Garage
Total Rooms: 6
Water/ Sewer: Gas Water Heater, Public Water, Public Sewer
Room Sizes
Primary Bedroom: 16x12
Bedroom 2: 12x11
Bedroom 3: 12x12
Dining Area: 12x11
Den/ Great Room: 19x15
Kitchen: 12x9
Breakfast Room: 10x10
Listed By / Shown By
Listed By
Agency Name: Crye-Leike, Inc., REALTORS

Shown By
Agent Name: Michelle Smith
Agent Phone: (901) 570-0141
Source: MAAR MLS
Estimate Your Payment
Estimated Payment
$ 800.48 per month $707.73 Principal & Interest $0.00 Property Tax (data not provided by mls) $92.75 Homeowner's InsuranceChange Payment Information


Privacy Policy / DMCA Notice / ADA Accessibility


This site is hosted, designed and copyright
© 1994 - 2026 by
Delta Media Group, Inc. -- Patent Pending --
701 Sunshine Dr | MLS# 10232641
This single family home located at 701 Sunshine Dr, Memphis, TN 38018 is currently listed for sale by Crye-Leike, Inc., REALTORS, with an asking price of $318,000. This property was built in 1993 and has 3 bedrooms and 2 full baths. Sunshine Dr is located in the WALNUT RUN 1ST ADD PH7 subdivision. Search WALNUT RUN 1ST ADD PH7 real estate on michellesmith.crye-leike.com today.