Michelle Smith
Sells Houses
REALTOR®, Affiliated Broker, SNP, SRS,PSA,ABR



BEDS6
BATHS4 full 1 partial
MLS#10223919
STATUSActive
PROPERTY TYPEResidential - Single Family
SUBDIVISIONSHILOH FALLS
NEIGHBORHOODHardin County
Property Description
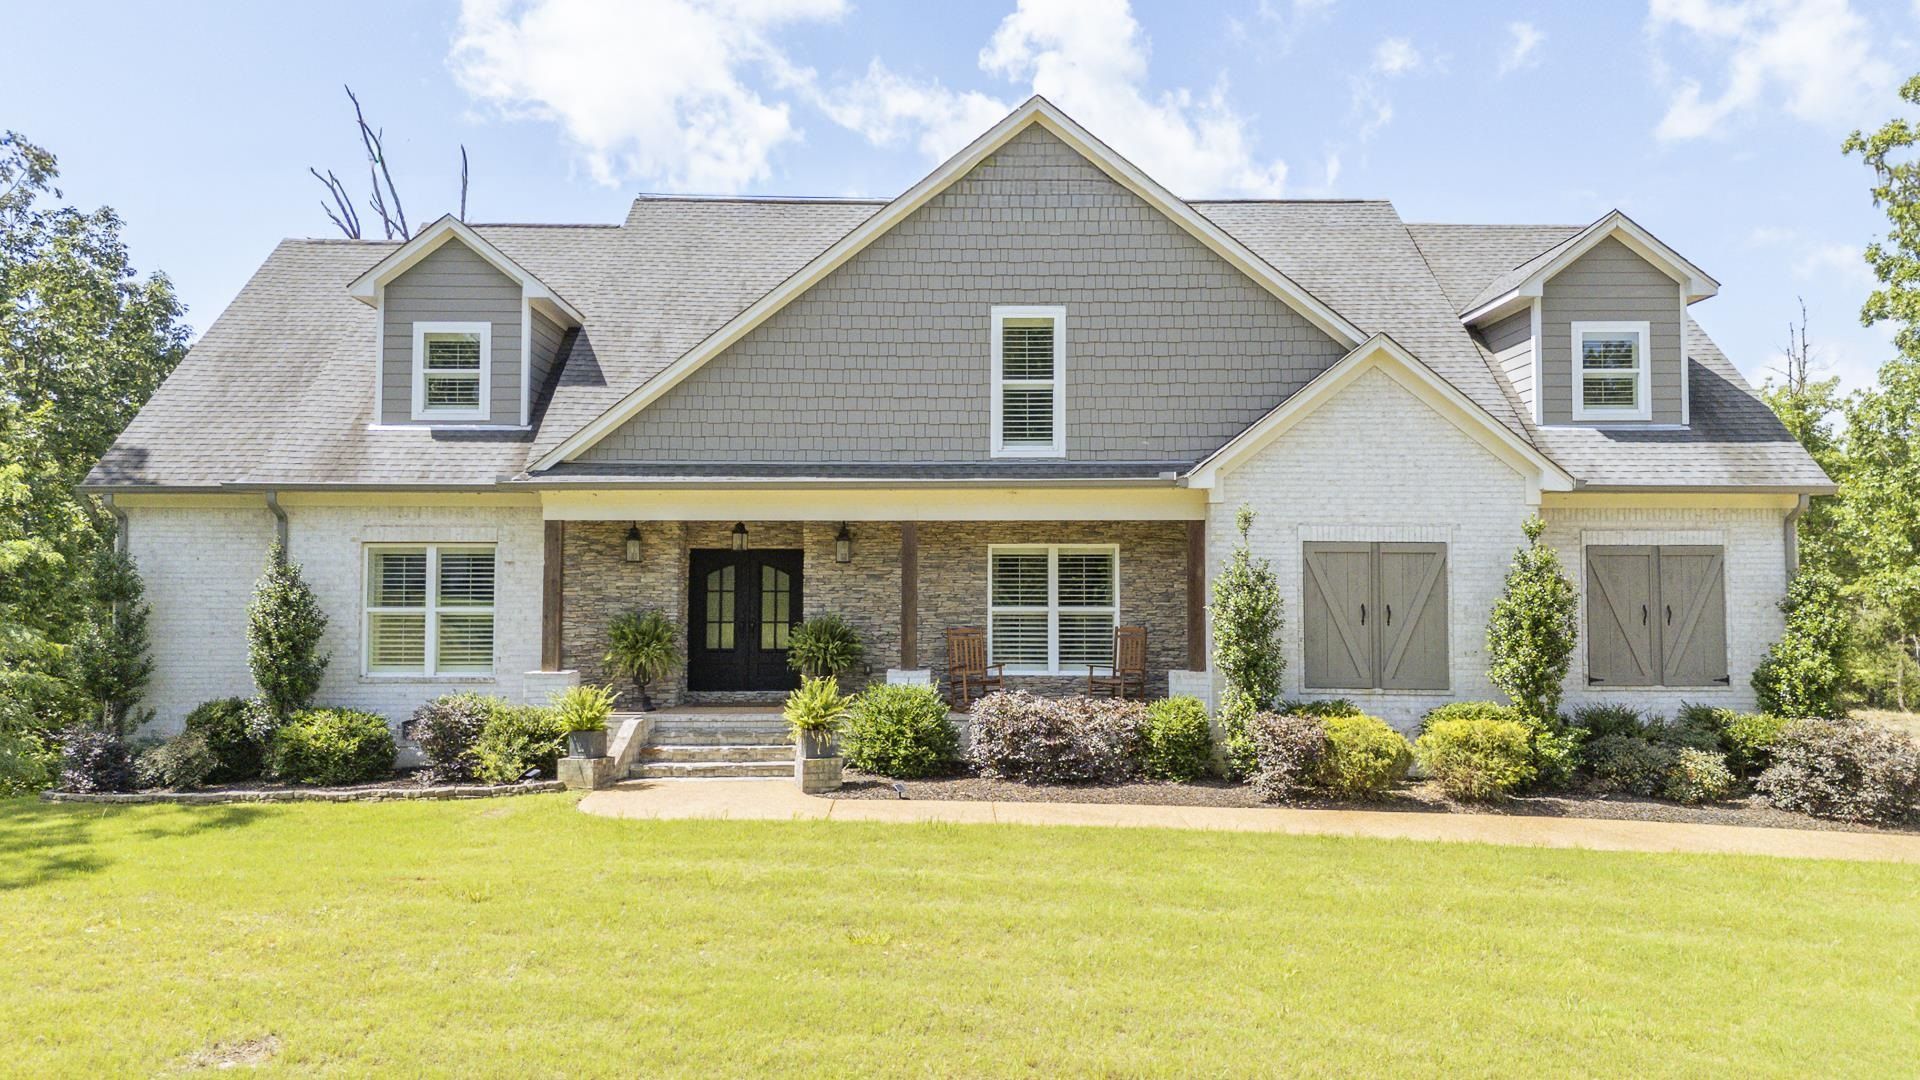
Dreaming of the perfect Pickwick Lake family home? Look no further! Check out this stunning custom house featuring 5 spacious bedrooms all with walk-in closets, 4 with private baths. A fabulous game room with an 8x7 bonus storage area or bunk room--perfect for kids or guests, flex space for extra bedroom or movie room. An exquisite island kitchen, coffee bar, and extra built-in refrigerator. Cozy sunroom with a fireplace for those peacefull evenings with storm shelter access. 9ft ceilings, hardwood/tile finishes throughout. Plus live the Shiloh Falls lifestyle with a full-service clubhouse and large swimming pool, pickleball courts for some fun with friends, an 18-hole golf course to per-fect your swing! Spend your days on Pickwick Lake or grilling on the back porch. Your dream home awaits!
Property Features
Property Type: Residential - Single Family
Cooling: Ceiling Fan(s), Central
Fireplaces: 2
Garage: 2 car attached
Heating: Central, Gas, Electric Heat Pump, Propane Gas
Home Style: Traditional
Lot Size: 0.67 Acres
Roof Type: Composition Shingles
Year Built: 2020
Feature Descriptions
Additional Rooms: Laundry Room, Sun Room, Play Room, Bonus Room, Office/Sewing Room, Storage Room
Bed and Bath: 1 or More BR Down, Primary Down, Vaulted/Coffered Primary, Two Primaries, Renovated Bathroom, Luxury Primary Bath, Double Vanity Bath, Separate Tub & Shower,2 Full Primary Baths, Full Bath Down, Half Bath Down
Days on Site: 33
Exterior: Gas Grill, Porch, Patio, Hot Tub, Nbrhd Recreation Facility, Well Landscaped Grounds
Exterior/ Windows: Brick Veneer, Double Pane Window(s)
Fireplace: Ventless Gas Fireplace, In Living Room, In Other Room, Gas Logs
Flood Insurance Required: No
Floors/ Ceilings: Hardwood Throughout, Tile, Smooth Ceiling,9 or more Ft. Ceiling, Vaulted/Coff/Tray Ceiling
Interior: All Window Treatments, Walk-In Closet(s), Smoke Detector(s), Vent Hood/Exhaust Fan
Interior Equipment: Range/Oven, Cooktop, Gas Cooking, Disposal, Dishwasher, Microwave, Refrigerator, Washer, Dryer, Instant Hot Water, Cable Available
Living/ Dining Room: Separate Living Room, Separate Dining Room, Separate Den, Great Room, Updated/Renovated Kitchen, Eat-In Kitchen, Breakfast Bar, Pantry, Island In Kitchen
Lot: Some Trees, Level, Landscaped, Professionally Landscaped
Master Bath: Double Sinks, Separate Shower, Smooth Ceiling, Tile Floor
Master Bedroom: Level 1,Walk-In Closet, Full Bath, Sitting Area, Smooth Ceiling, Hardwood Floor
Neighborhood Amenities: Club House, Gated Neighborhood, Golf Course, Lake, Pool, Tennis Court
Parking/ Storage: Driveway/Pad, Garage Door Opener(s), Side-Load Garage
Pool: Neighborhood
Total Rooms: 21
Water/ Sewer: Electric Water Heater, Public Water, Public Sewer, Tankless Water Heater
Room Sizes
Primary Bedroom: 17x12
Bedroom 2: 11x12
Bedroom 3: 13x12
Bedroom 4: 16x14
Bedroom 5: 16x13
Dining Area: 11x14
Den/ Great Room: 18x24
Bonus Room: 17x21
Living room: 17x22
Listed By / Shown By
Listed By
Agency Name: Justin Johnson Realty
Shown By
Agent Name: Michelle Smith
Agent Phone: (901) 570-0141
Agency Title: Crye-Leike Real Estate Services

Source: MAAR MLS
Estimate Your Payment
Estimated Payment
$ 2,212.65 per month $1,956.27 Principal & Interest $0.00 Property Tax (data not provided by mls) $256.38 Homeowner's InsuranceChange Payment Information



Privacy Policy / DMCA Notice / ADA Accessibility


This site is hosted, designed and copyright
© 1994 - 2026 by
Delta Media Group, Inc. -- Patent Pending --
690 Blue Heron Pt | MLS# 10223919
This single family home located at 690 Blue Heron Pt, Counce, TN 38326 is currently listed for sale with an asking price of $879,000. This property was built in 2020 and has 6 bedrooms and 4 full and 1 partial baths. Blue Heron Pt is located in the SHILOH FALLS subdivision. Search SHILOH FALLS real estate on michellesmith.crye-leike.com today.