Michelle Smith
Sells Houses
REALTOR®, Affiliated Broker, SNP, SRS,PSA,ABR



BEDS3
BATHS2 full
MLS#10231686
STATUSActive
PROPERTY TYPEResidential - Townhouse
SUBDIVISIONKIRBY FARMS
NEIGHBORHOODMacon-Appling Rd
Property Description
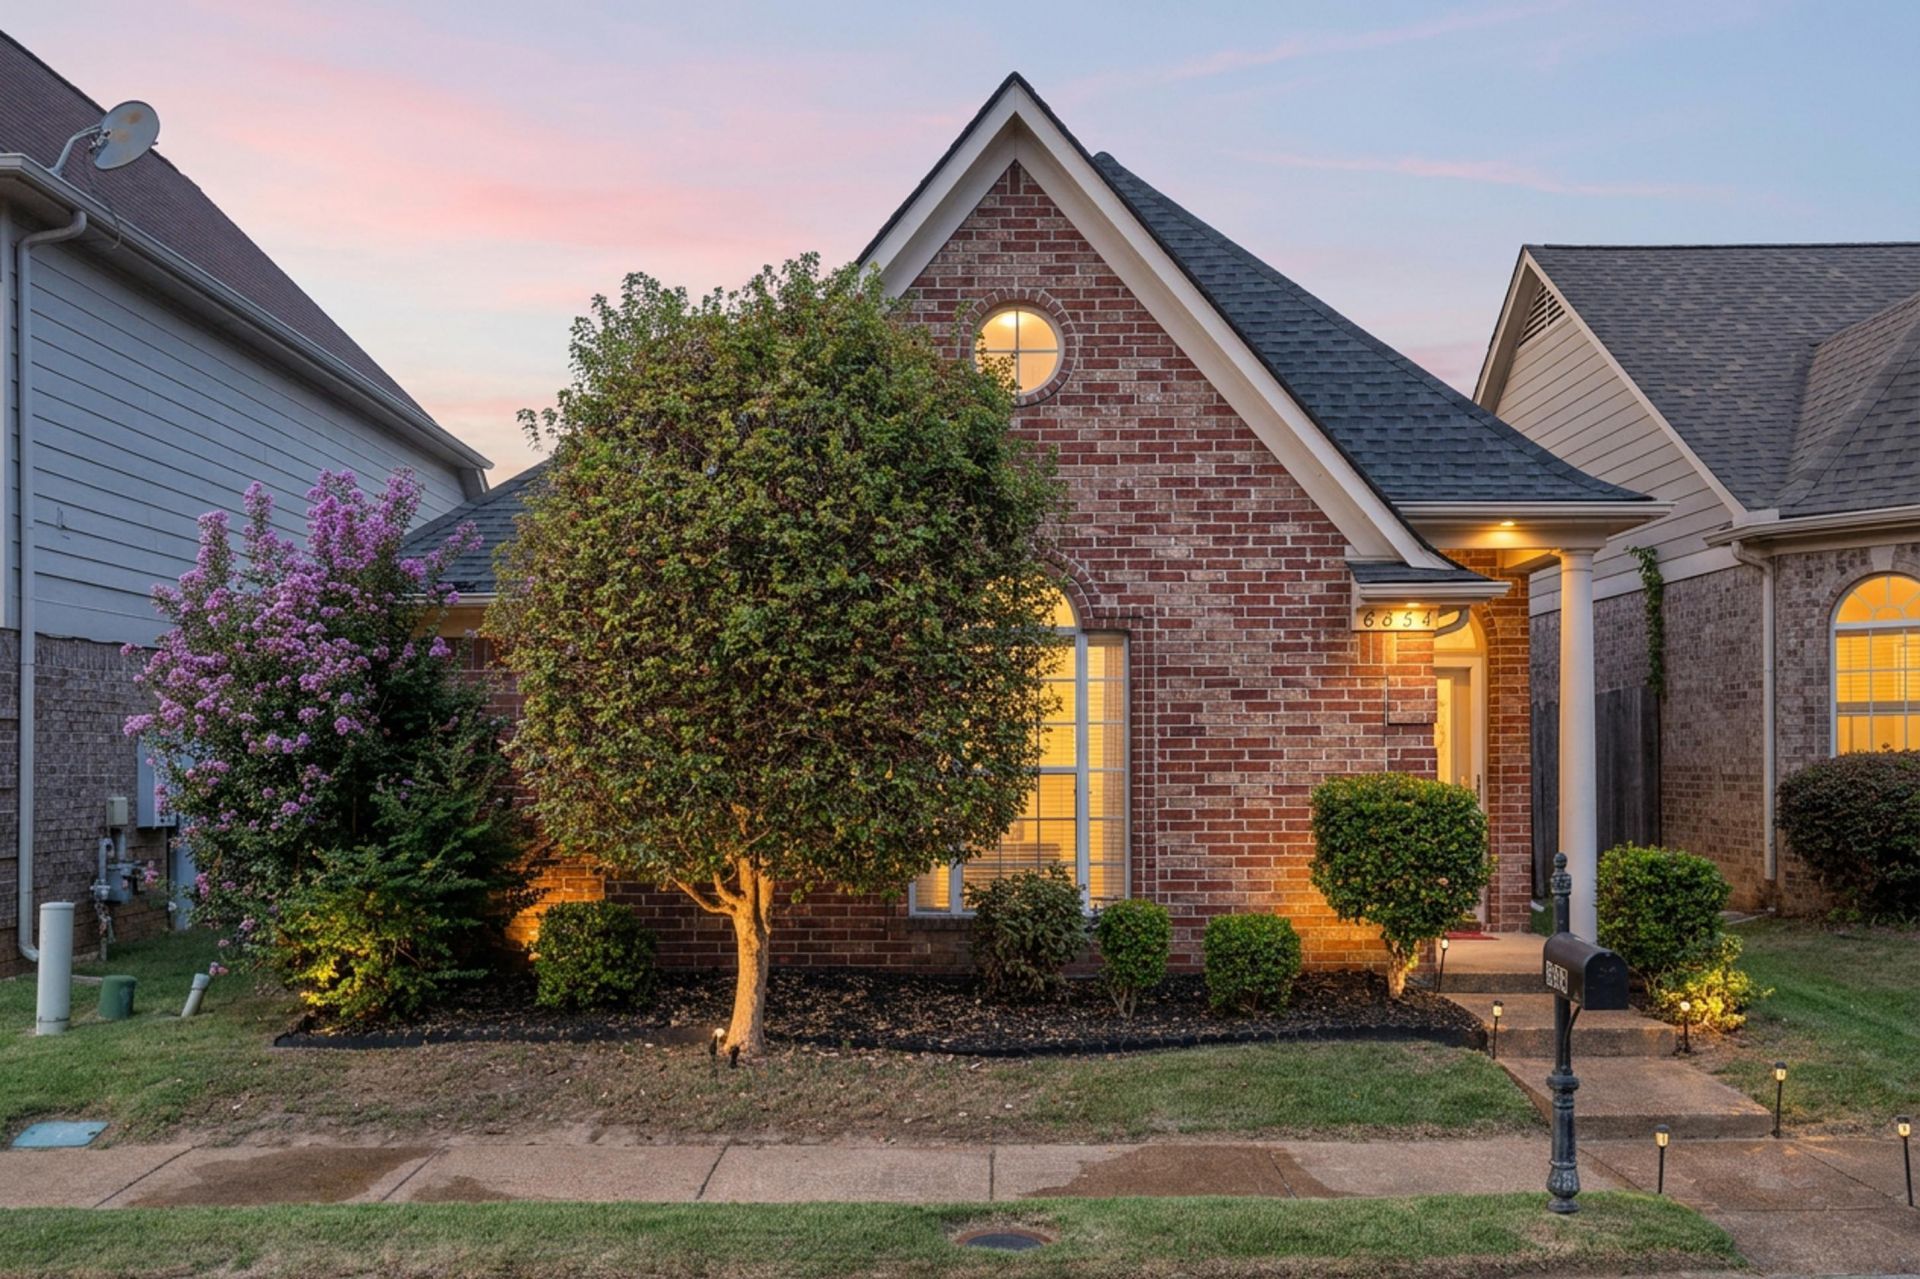
Move-in ready single-level gem! This pristine 3BD/2BA home (1,200+ sq ft) features a rear-load garage, new architectural roof, and upgraded Bryant 3.5-ton HVAC. Inside, discover new Pergo flooring throughout, new light fixtures, a new water heater, and an updated kitchen with modern appliances. Relax outdoors in your private wood-fenced backyard. Home located just a short walk to Shelby Farms and the Green Line for recreation and a quick drive to premier shopping and dining. Don't miss this one!
Property Features
Property Type: Residential - Townhouse
Cooling: Central
Fenced: Yes
Fireplaces: 1
Garage: 2 car attached
Heating: Central
Home Style: Traditional
Lot Size: 0.07 Acres
Roof Type: Composition Shingles
Year Built: 2002
Feature Descriptions
Additional Rooms: Laundry Room
Bed and Bath: All Bedrooms Down
Days on Site: 2
Exterior: Wood Fence
Exterior/ Windows: Brick Veneer
Fireplace: Vented Gas Fireplace
Floors/ Ceilings: Vinyl/Luxury Vinyl Floor
Interior Equipment: Range/Oven, Dishwasher
Living/ Dining Room: Separate Living Room, Breakfast Bar, Pantry
Lot: Level
Master Bath: Double Sinks, Tile Floor, Whirlpool Tub
Parking/ Storage: Garage Door Opener(s), Back-Load Garage
Total Rooms: 5
Water/ Sewer: Gas Water Heater, Public Sewer, Public Water
Room Sizes
Primary Bedroom: 11x16
Bedroom 2: 10x10
Bedroom 3: 10x10
Dining Area: 0
Den/ Great Room: 0
Kitchen: 13x13
Living room: 14x12
Listed By / Shown By
Listed By
Agency Name: Keller Williams
Agency Phone: 901-221-5100
Shown By
Agent Name: Michelle Smith
Agent Phone: (901) 570-0141
Agency Title: Crye-Leike Real Estate Services

Source: MAAR MLS
Estimate Your Payment
Estimated Payment
$ 578.96 per month $511.88 Principal & Interest $0.00 Property Tax (data not provided by mls) $67.08 Homeowner's InsuranceChange Payment Information



Privacy Policy / DMCA Notice / ADA Accessibility


This site is hosted, designed and copyright
© 1994 - 2026 by
Delta Media Group, Inc. -- Patent Pending --
6854 Shorey Ln | MLS# 10231686
This townhouse located at 6854 Shorey Ln, Cordova, TN 38018 is currently listed for sale with an asking price of $230,000. This property was built in 2002 and has 3 bedrooms and 2 full baths. Shorey Ln is located in the KIRBY FARMS subdivision. Search KIRBY FARMS real estate on michellesmith.crye-leike.com today.