Michelle Smith
Sells Houses
REALTOR®, Affiliated Broker, SNP, SRS,PSA,ABR



BEDS2
BATHS2 full
MLS#10228048
STATUSActive
PROPERTY TYPEResidential - Single Family
SUBDIVISION-
NEIGHBORHOODOther Tennessee Counties
Property Description
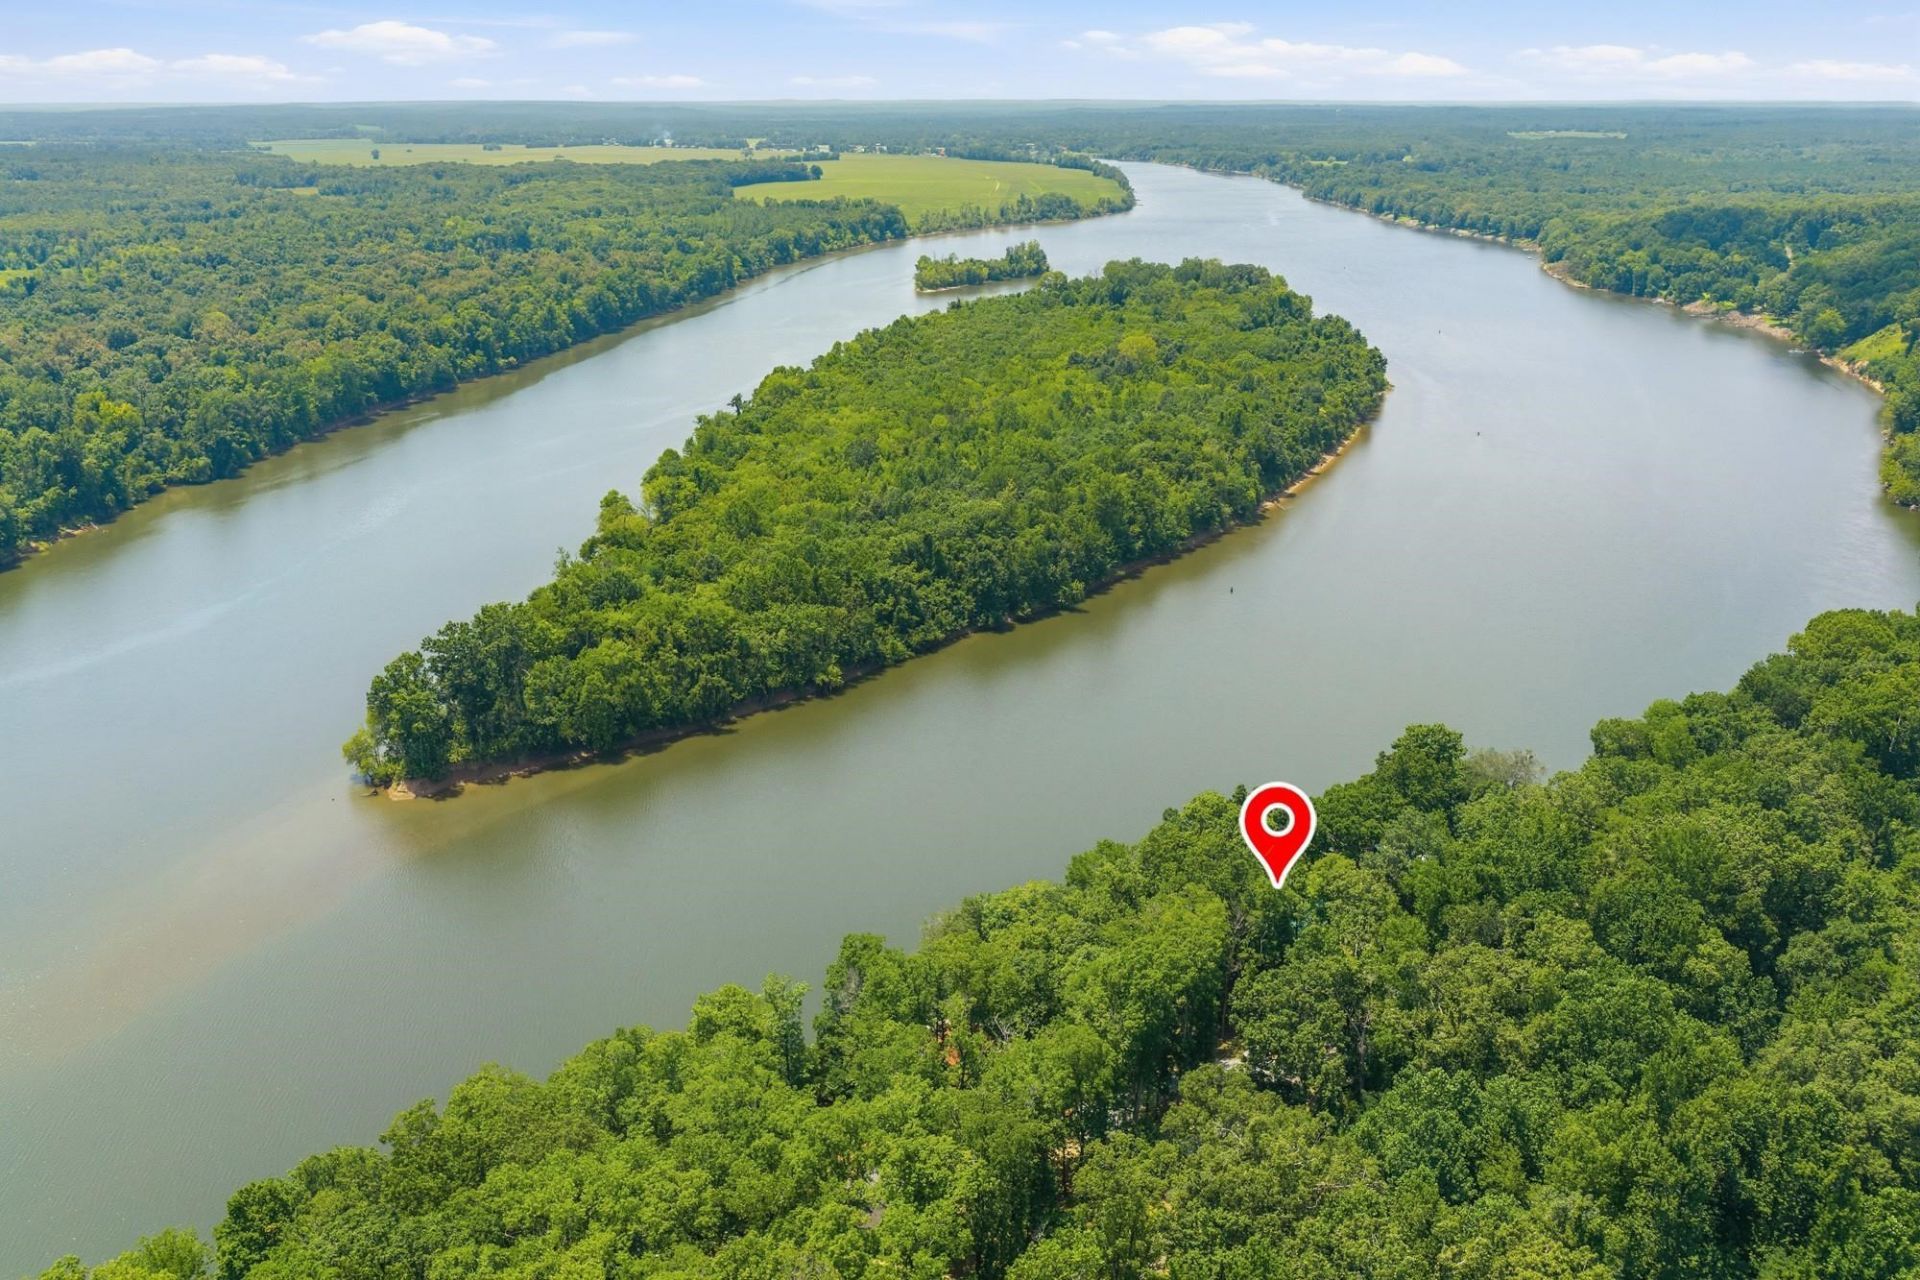
SPECTACULAR TENNESSEE RIVERFRONT RETREAT w/ 221 ft of river frontage! Perched atop a scenic rock bluff overlooking Swallow Bluff Island, this unique cabin offers breathtaking panoramic Tennessee River views. Situated on 1.13 private acres, it combines waterfront living, privacy, & relaxation. The inviting living area features a cozy wood-burning fireplace & flows into a renovated kitchen w/ new countertops, appliances, & breakfast bar. Original hardwood floors add warmth & character. An adjoining den & bar/sunroom provide the perfect space for entertaining & enjoying the incredible views. Two spacious bedrooms & an updated bath w/ stunning walk-in shower & new vanity complete the main level. The lower level offers a second bath, laundry area, & large flex room ideal for a bunkroom, recreation room, or extra sleeping space. Enjoy spectacular 360 river views from inside or the deck. A rare opportunity for a weekend getaway, vacation rental, or full-time riverfront retreat!
Property Features
Property Type: Residential - Single Family
Cooling: Central
Fireplaces: 1
Heating: Central, Propane Gas
Home Style: Other (See Remarks)
Lot Size: 1.13 Acres
Roof Type: Metal
Year Built: 1963
Feature Descriptions
Additional Rooms: Laundry Room, Sun Room, Bonus Room
Bed and Bath: All Bedrooms Up, Full Bath Down
Days on Site: 59
Exterior: Storage Building, Deck
Fireplace: In Living Room, Wood Stove Insert
Floors/ Ceilings: Part Hardwood, Part Carpet, Tile
Interior Equipment: Range/Oven, Cooktop, Dishwasher, Microwave, Refrigerator, Washer, Dryer
Living/ Dining Room: Separate Den
Lot: Water Frontage, Water View
Parking/ Storage: Driveway/Pad
Total Rooms: 10
Water/ Sewer: Electric Water Heater, Public Water, Septic Tank
Room Sizes
Primary Bedroom: 12x11
Bedroom 2: 09x13
Dining Area: 09x13
Den/ Great Room: 00x00
Kitchen: 08x13
Living room: 12x23
Listed By / Shown By
Listed By
Agency Name: Crye-Leike Tapestry

Shown By
Agent Name: Michelle Smith
Agent Phone: (901) 570-0141
Source: MAAR MLS
Estimate Your Payment
Estimated Payment
$ 994.31 per month $879.10 Principal & Interest $0.00 Property Tax (data not provided by mls) $115.21 Homeowner's InsuranceChange Payment Information


Privacy Policy / DMCA Notice / ADA Accessibility


This site is hosted, designed and copyright
© 1994 - 2026 by
Delta Media Group, Inc. -- Patent Pending --
681 Attaway Ln | MLS# 10228048
This single family home located at 681 Attaway Ln, Bath Springs, TN 38311 is currently listed for sale by Crye-Leike Tapestry, with an asking price of $395,000. This property was built in 1963 and has 2 bedrooms and 2 full baths. Attaway Ln is located in the - subdivision. Search - real estate on michellesmith.crye-leike.com today.