Michelle Smith
Sells Houses
REALTOR®, Affiliated Broker, SNP, SRS,PSA,ABR



BEDS3
BATHS1 full 1 partial
MLS#10222371
STATUSActive
PROPERTY TYPEResidential - Single Family
SUBDIVISIONSTAGE ALTRURIA
NEIGHBORHOODBartlett - West
Property Description
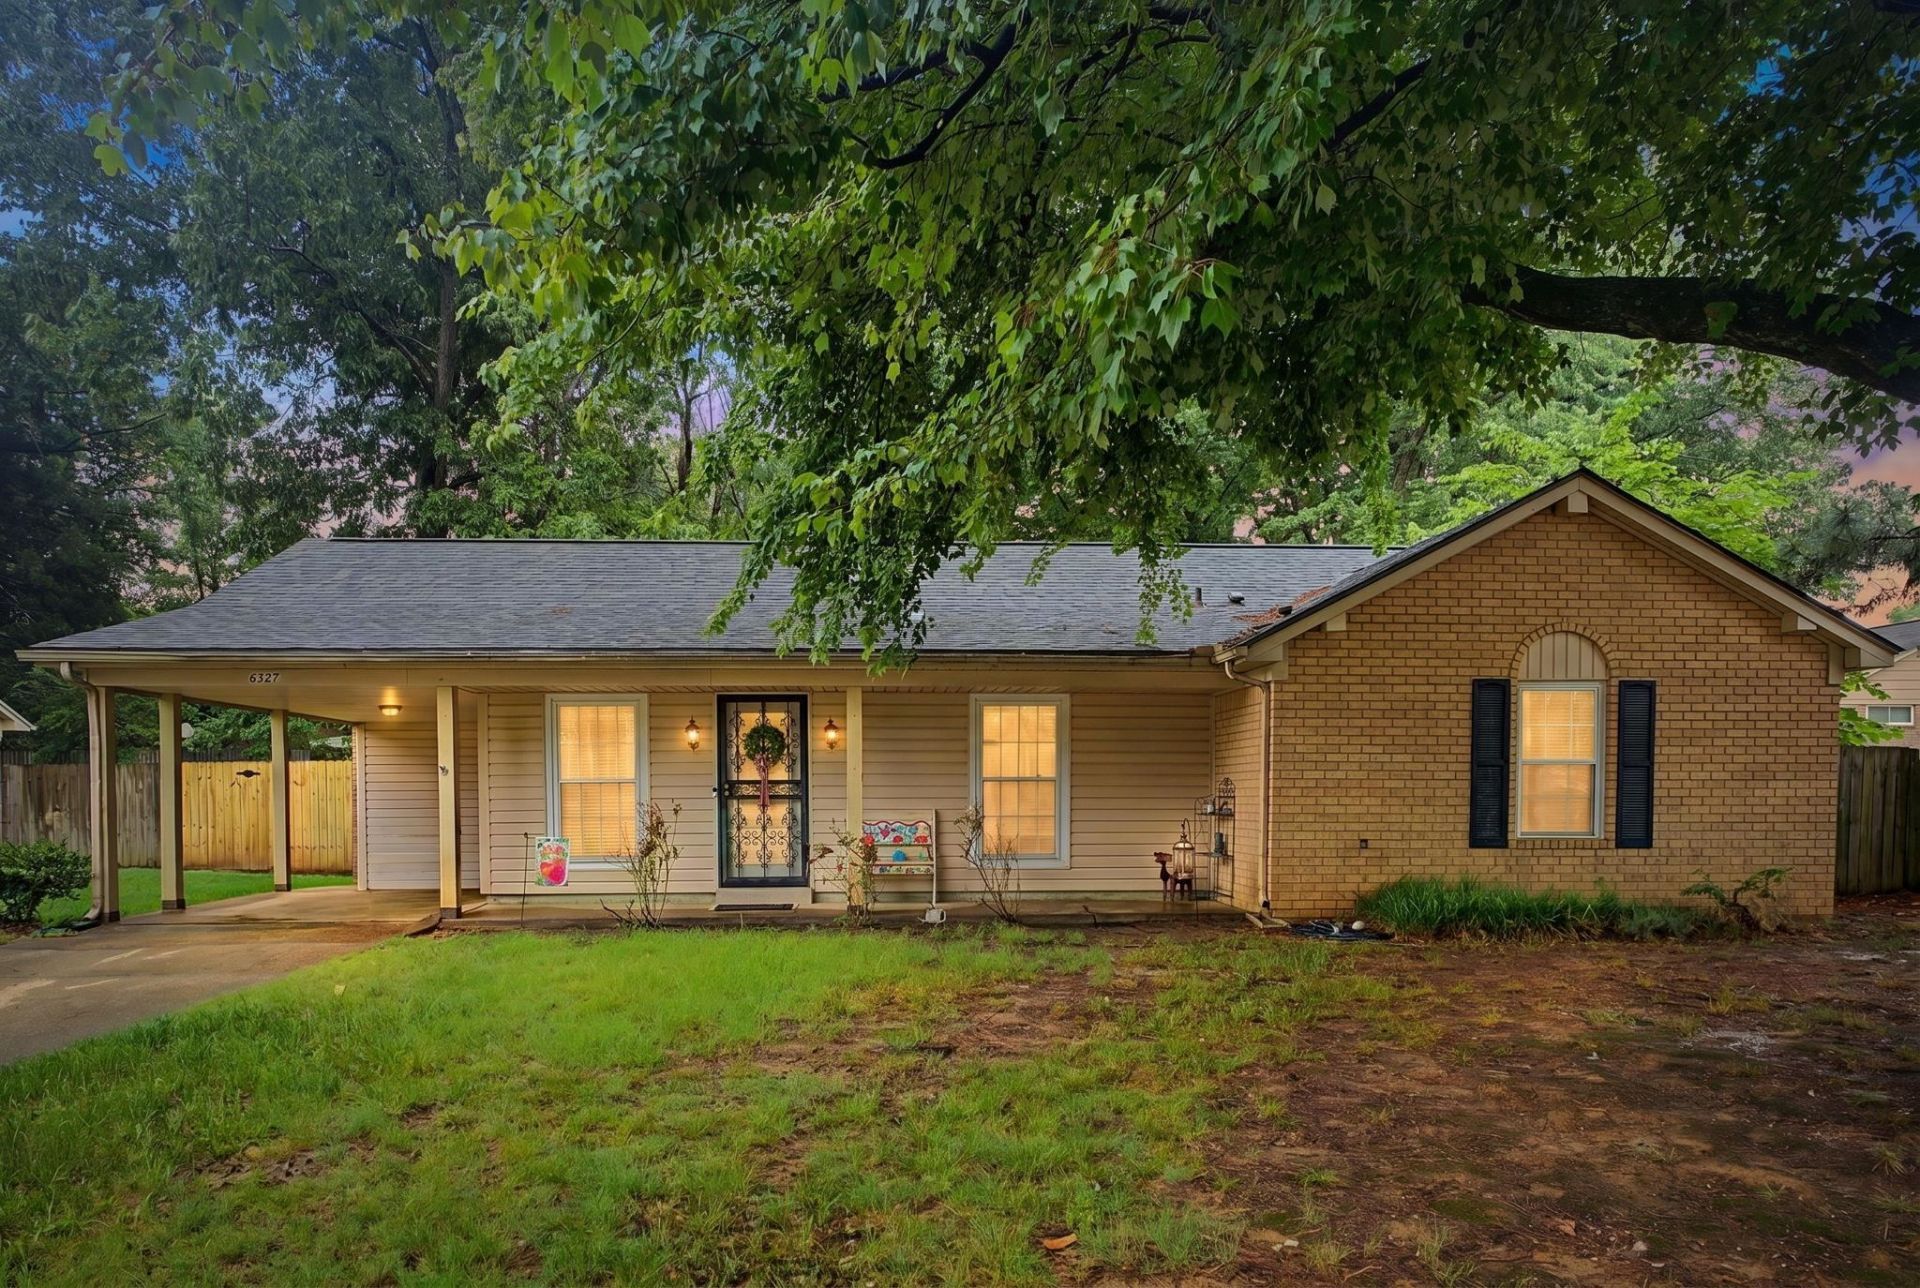
Located in a wonderful Bartlett community, this well-maintained 3BR/1.5BA home offers great open living space with a separate living room and numerous updates throughout! Seller has completed many improvements including new floors in the kitchen and great room (2024), all new windows (2022), new roof (2023), remodeled main bath shower (2025), brand new fence (2026), enlarged approx. 12x24 patio (2026), and replaced toilets (2026). Covered front porch, Move-in ready with space to relax and entertain!
Property Features
Property Type: Residential - Single Family
Cooling: 220 Wiring, Central
Fenced: Yes
Heating: Central, Gas
Home Style: Traditional
Lot Size: 0.24 Acres
Roof Type: Composition Shingles
Year Built: 1973
Feature Descriptions
Additional Rooms: Laundry Room
Bed and Bath: All Bedrooms Down
Days on Site: 2
Exterior: Storage Building, Porch, Patio
Exterior/ Windows: Brick Veneer, Vinyl Siding, Vinyl Windows
Floors/ Ceilings: Wood Laminate Floors, Part Carpet, Tile, Vinyl/Luxury Vinyl Floor
Interior: Excl Some Window Treatmnt, Attic Access
Interior Equipment: Range/Oven, Disposal, Dishwasher
Living/ Dining Room: Great Room, Pantry, Separate Living Room, Vinyl/Luxury Vinyl Floor, Washer/Dryer Connections
Lot: Level, Some Trees, Wood Fenced
Parking/ Storage: Driveway/Pad, Storage Room(s)
Total Rooms: 6
Water/ Sewer: Electric Water Heater, Public Sewer, Public Water
Room Sizes
Primary Bedroom: 13x11
Bedroom 2: 11x11
Bedroom 3: 11x10
Dining Area: 10x8
Den/ Great Room: 19x13
Kitchen: 11x10
Living room: 14x11
Listed By / Shown By
Listed By
Agency Name: BHHS McLemore & Co., Realty
Shown By
Agent Name: Michelle Smith
Agent Phone: (901) 570-0141
Agency Title: Crye-Leike Real Estate Services

Source: MAAR MLS
Estimate Your Payment
Estimated Payment
$ 566.38 per month $500.75 Principal & Interest $0.00 Property Tax (data not provided by mls) $65.63 Homeowner's InsuranceChange Payment Information



Privacy Policy / DMCA Notice / ADA Accessibility


This site is hosted, designed and copyright
© 1994 - 2026 by
Delta Media Group, Inc. -- Patent Pending --
6327 Northampton Dr | MLS# 10222371
This single family home located at 6327 Northampton Dr, Bartlett, TN 38134 is currently listed for sale with an asking price of $225,000. This property was built in 1973 and has 3 bedrooms and 1 full and 1 partial baths. Northampton Dr is located in the STAGE ALTRURIA subdivision. Search STAGE ALTRURIA real estate on michellesmith.crye-leike.com today.