Michelle Smith
Sells Houses
REALTOR®, Affiliated Broker, SNP, SRS,PSA,ABR



BEDS3
BATHS3 full
MLS#10218726
STATUSActive
PROPERTY TYPEResidential - Condominium
SUBDIVISIONCOUNTRY CLUB TOWER CONDOMINIUMS
NEIGHBORHOODChickasaw Gardens
Property Description
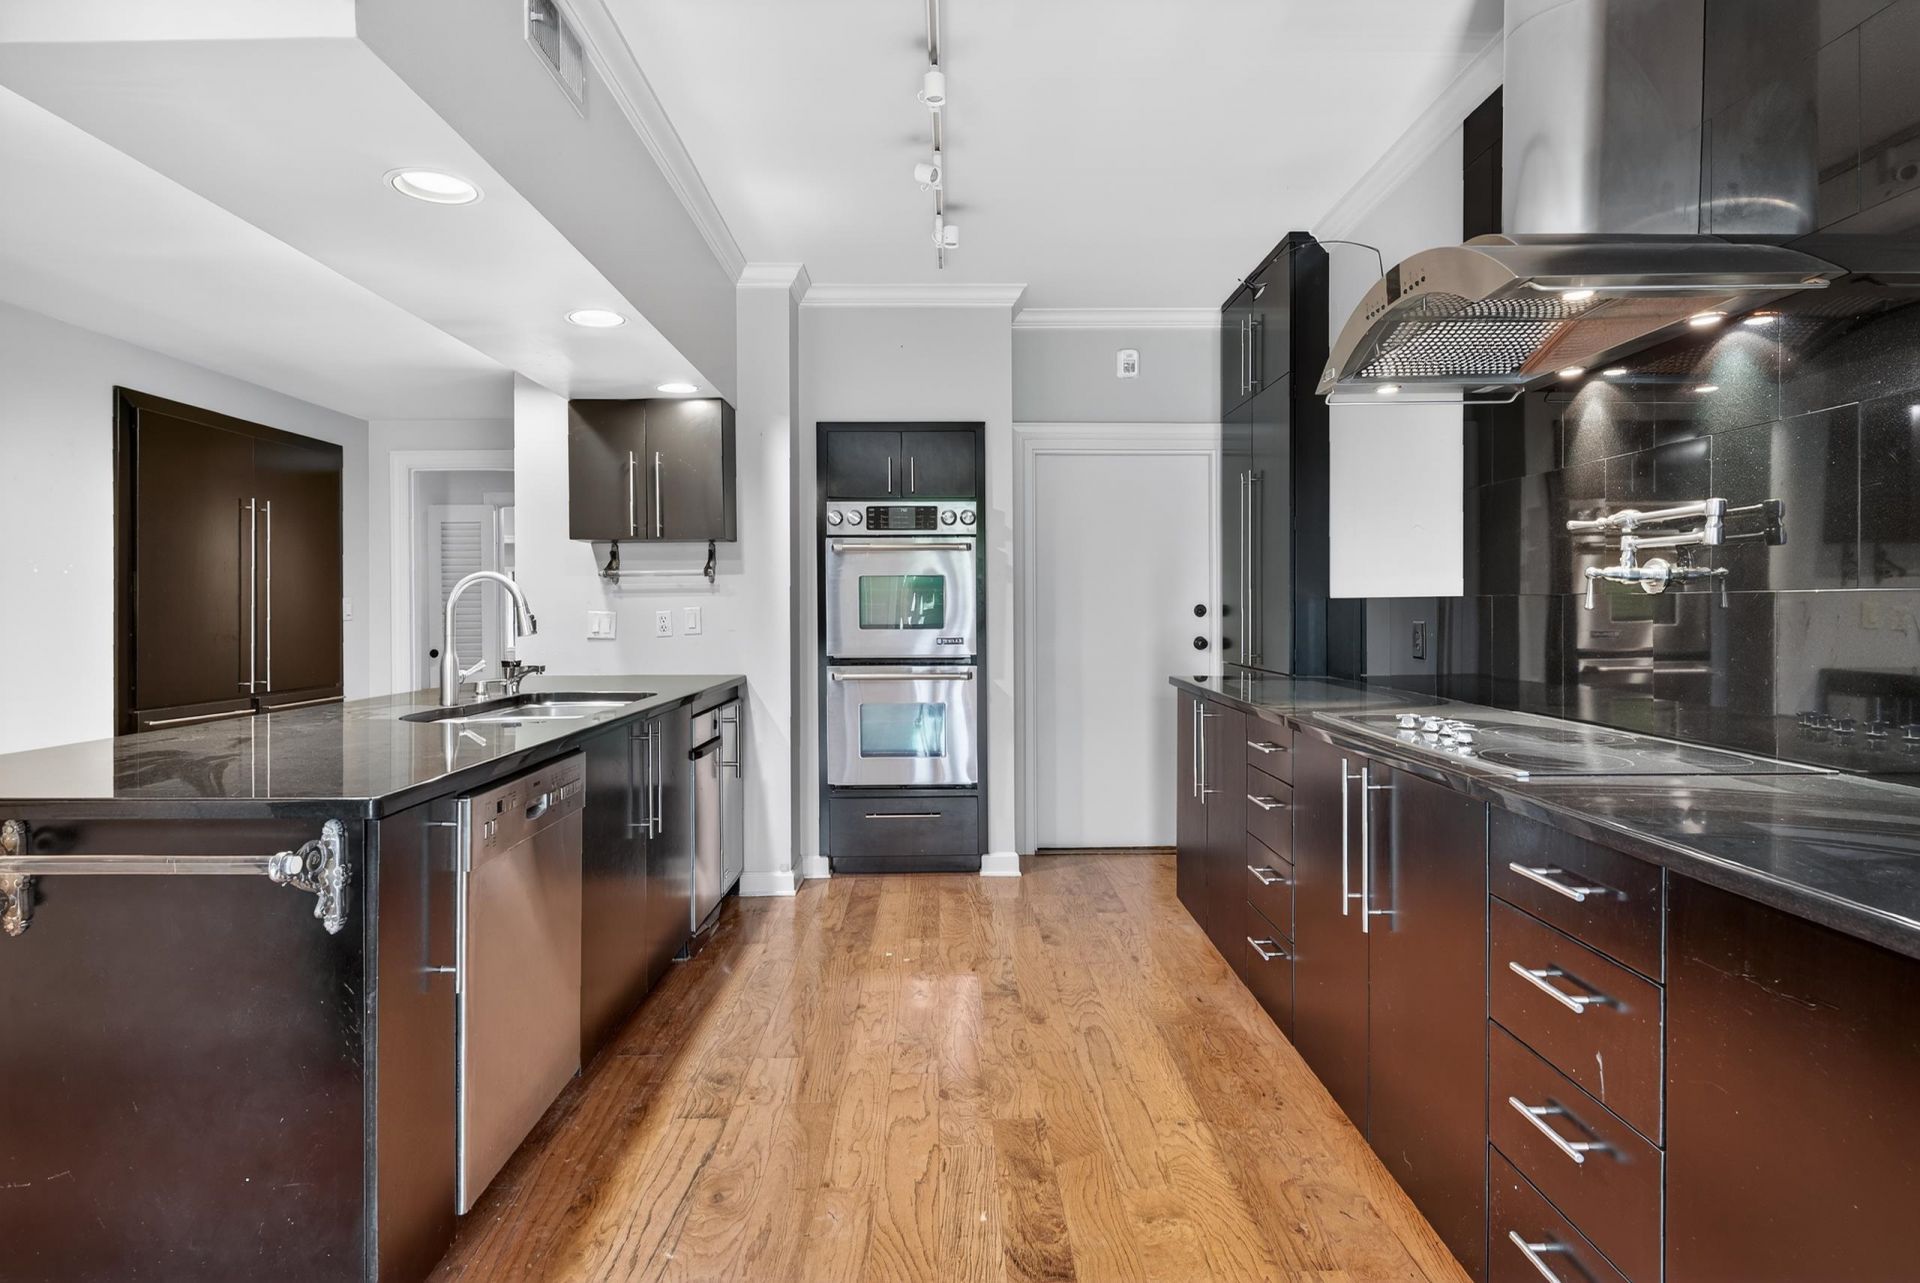
Do Not sleep through seeing this unbelievable opportunity! The finest one in this unit! Tall ceilings and elegant plan, perfect for entertaining or enjoying the finer things in life. Amazing chef kitchen with dignified designer cabinets. Den/Study offers beautiful wood paneling and custom fireplace, 9' ceilings, wood floors, each bedroom has it's own bath! Overlook MCC golf course and enjoy the view from a glass in patio. Seldom does a unit with these features become available!! Don't miss it!
Property Features
Property Type: Residential - Condominium
Cooling: 220 Wiring, Central
Fenced: Yes
Fireplaces: 2
Heating: Central
Home Style: Traditional
Year Built: 1970
Feature Descriptions
Additional Rooms: Entry Hall, Laundry Room
Bed and Bath: All Bedrooms Down, Double Vanity Bath, Luxury Primary Bath, Primary Down, Renovated Bathroom, Separate Tub & Shower, Split Bedroom Plan
Days on Site: 184
Exterior: Auto Lawn Sprinkler, Pool Cleaning Equipment, Patio, Nbrhd Recreation Facility, Guarded Gate, Courtyard, Balcony, Enclosed Balcony
Exterior/ Windows: Aluminum Window(s), Double Pane Window(s), Synthetic Stucco
Fireplace: In Den/Great Room, In Living Room, Masonry
Flood Insurance Required: No
Floors/ Ceilings: 9 or more Ft. Ceiling, Hardwood Throughout, Smooth Ceiling
Interior: Walk-In Closet(s), Security System, Smoke Detector(s), Monitored Alarm, Trash Chute
Interior Equipment: Cable Available, Cooktop, Dishwasher, Disposal, Double Oven, Instant Hot Water, Refrigerator, Self Cleaning Oven, Trash Compactor
Living/ Dining Room: Breakfast Bar, Eat-In Kitchen, Island In Kitchen, Pantry, Separate Den, Separate Dining Room, Separate Living Room, Updated/Renovated Kitchen
Lot: Brick/Stone Fenced, Professionally Landscaped
Master Bath: Double Sinks, Dressing Area, Separate Shower, Smooth Ceiling
Master Bedroom: Built-In Cabinets/Bkcases, Full Bath, Hardwood Floor, Level 1,Sitting Area, Smooth Ceiling, Walk-In Closet
Neighborhood Amenities: Club House, Gated Neighborhood, Golf Course, Pool
Parking/ Storage: Assigned Parking, Unassigned Parking
Pool: In Ground
Security: yes
Swimming Pool: Yes
Total Rooms: 7
Water/ Sewer: Electric Water Heater, Public Sewer, Public Water
Room Sizes
Primary Bedroom: 18X16
Bedroom 2: 19X12
Bedroom 3: 19X11
Dining Area: 17X13
Den/ Great Room: 23X16
Kitchen: 21X15
Living room: 25X23
Listed By / Shown By
Listed By
Agency Name: Crye-Leike, Inc., REALTORS

Shown By
Agent Name: Michelle Smith
Agent Phone: (901) 570-0141
Source: MAAR MLS
Estimate Your Payment
Estimated Payment
$ 881.03 per month $778.95 Principal & Interest $0.00 Property Tax (data not provided by mls) $102.08 Homeowner's InsuranceChange Payment Information


Privacy Policy / DMCA Notice / ADA Accessibility


This site is hosted, designed and copyright
© 1994 - 2026 by
Delta Media Group, Inc. -- Patent Pending --
585 S Greer St, Unit 400 | MLS# 10218726
This condo located at 585 S Greer St, Unit 400, Memphis, TN 38111 is currently listed for sale by Crye-Leike, Inc., REALTORS, with an asking price of $350,000. This property was built in 1970 and has 3 bedrooms and 3 full baths. S Greer St, Unit 400 is located in the COUNTRY CLUB TOWER CONDOMINIUMS subdivision. Search COUNTRY CLUB TOWER CONDOMINIUMS real estate on michellesmith.crye-leike.com today.