Michelle Smith
Sells Houses
REALTOR®, Affiliated Broker, SNP, SRS,PSA,ABR



BEDS4
BATHS2 full 1 partial
MLS#10222463
STATUSActive
PROPERTY TYPEResidential - Single Family
SUBDIVISIONWOODDALE RIDGE PH1
NEIGHBORHOODParkway Village
Property Description
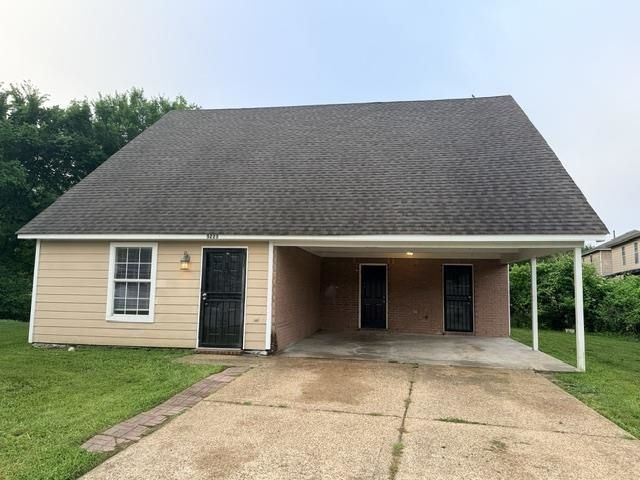
Lovely 4 bedroom 2 and a half bathroom home that was just rehabbed! This home has several nice amenities including: new interior paint, new carpet, new vinyl plank flooring in den, painted cabinets, exterior repairs, plus huge upstairs bonus room that can be 4th bedroom or also a game room or theatre room. Seller willing to provide a new stove, help with closing costs, and/or give a home warranty with an acceptable offer. FHA, VA, Conventional offers are welcome! This home qualifies for special 100% financing thru Renasant Bank for owner occupant buyers! Immediate Occupancy available!
Property Features
Property Type: Residential - Single Family
Cooling: Central
Heating: Central
Home Style: Traditional
Lot Size: 0.14 Acres
Year Built: 2004
Feature Descriptions
Additional Rooms: Bonus Room
Bed and Bath: All Bedrooms Up
Exterior: Wrought Iron Security Drs, Porch, Patio
Exterior/ Windows: Vinyl Siding
Flood Insurance Required: Yes
Floors/ Ceilings: Tile
Living/ Dining Room: Pantry
Lot: Some Trees, Cove
Master Bath: Tile Floor
Parking/ Storage: Driveway/Pad
Total Rooms: 6
Water/ Sewer: Public Sewer, Public Water
Room Sizes
Primary Bedroom: 15x13
Bedroom 2: 15x10
Bedroom 3: 11x10
Dining Area: 15x11
Den/ Great Room: 18x17
Kitchen: 12x9
Bonus Room: 19x15
Listed By / Shown By
Listed By
Agency Name: Crye-Leike, Inc., REALTORS

Shown By
Agent Name: Michelle Smith
Agent Phone: (901) 570-0141
Source: MAAR MLS
Estimate Your Payment
Estimated Payment
$ 390.17 per month $344.96 Principal & Interest $0.00 Property Tax (data not provided by mls) $45.21 Homeowner's InsuranceChange Payment Information


Privacy Policy / DMCA Notice / ADA Accessibility


This site is hosted, designed and copyright
© 1994 - 2026 by
Delta Media Group, Inc. -- Patent Pending --
5223 Roseside Cv | MLS# 10222463
This single family home located at 5223 Roseside Cv, Memphis, TN 38118 is currently listed for sale by Crye-Leike, Inc., REALTORS, with an asking price of $155,000. This property was built in 2004 and has 4 bedrooms and 2 full and 1 partial baths. Roseside Cv is located in the WOODDALE RIDGE PH1 subdivision. Search WOODDALE RIDGE PH1 real estate on michellesmith.crye-leike.com today.