Michelle Smith
Sells Houses
REALTOR®, Affiliated Broker, SNP, SRS,PSA,ABR



BEDS3
BATHS2 full
MLS#10222292
STATUSActive
PROPERTY TYPEResidential - Single Family
SUBDIVISIONROCKYFORD 1ST ADD SEC E
NEIGHBORHOODBartlett-Austin Peay
Property Description
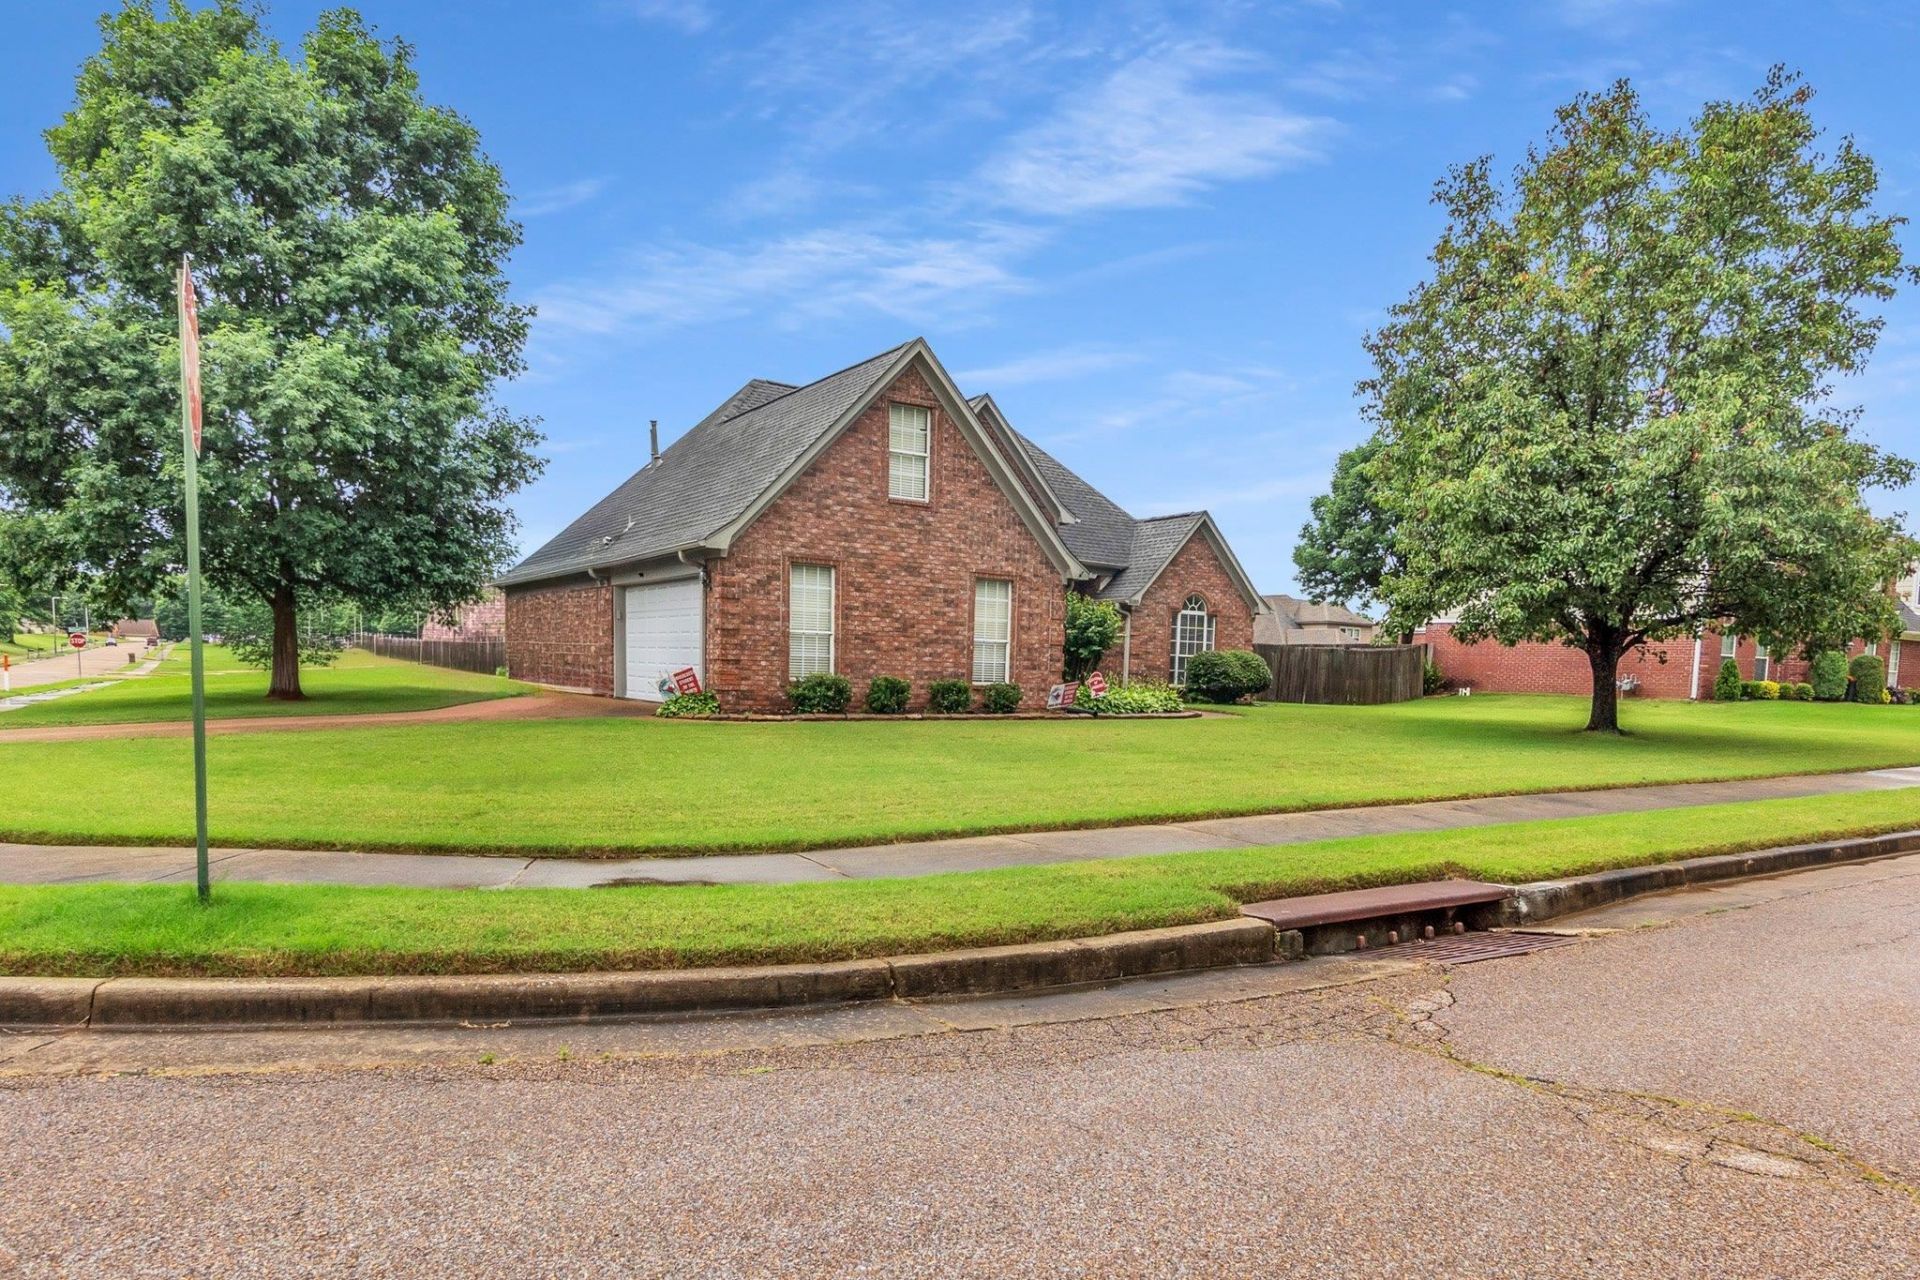
Well-maintained Bartlett home located on a desirable cove! This inviting property offers a functional, open layout with great natural light and a comfortable living area with fireplace. The standout feature is the spacious 31x11 sunroom, providing an excellent extension of the living space for relaxing, hobbies, or year-round enjoyment. The primary suite offers generous room, and the additional bedrooms provide flexibility for a growing family not to mention the upstairs bonus room suitable for entertaining or storage needs. The backyard has plenty of space for outdoor use, gardening, or play and did I mention an underground storm shelter located inside the garage. Conveniently located near Bartlett schools, shopping, and local amenities. A move-in-ready opportunity in a sought-after area of Bartlett.
Property Features
Property Type: Residential - Single Family
Cooling: Central
Fenced: Yes
Fireplaces: 1
Garage: 2 car attached
Heating: Central
Home Style: Traditional
Lot Size: 0.38 Acres
Year Built: 2002
Feature Descriptions
Bed and Bath: All Bedrooms Down, Primary Down, Separate Tub & Shower, Jacuzzi
Days on Site: 4
Exterior: Covered Patio, Wood Fence
Exterior/ Windows: Aluminum/Steel Siding, Brick Veneer
Floors/ Ceilings: Tile, Wood Laminate Floors
Living/ Dining Room: Breakfast Bar, Eat-In Kitchen, Pantry, Separate Dining Room, Separate Living Room
Lot: Corner, Cove, Landscaped, Level, Some Trees, Wood Fenced
Parking/ Storage: Driveway/Pad, Side-Load Garage
Total Rooms: 7
Room Sizes
Primary Bedroom: 15x13
Bedroom 2: 10x11
Bedroom 3: 10x13
Dining Area: 13x9
Breakfast Room: 14x13
Living room: 16x16
Listed By / Shown By
Listed By
Agency Name: BEST Real Estate Company
Shown By
Agent Name: Michelle Smith
Agent Phone: (901) 570-0141
Agency Title: Crye-Leike Real Estate Services

Source: MAAR MLS
Estimate Your Payment
Estimated Payment
$ 893.37 per month $789.85 Principal & Interest $0.00 Property Tax (data not provided by mls) $103.51 Homeowner's InsuranceChange Payment Information



Privacy Policy / DMCA Notice / ADA Accessibility


This site is hosted, designed and copyright
© 1994 - 2026 by
Delta Media Group, Inc. -- Patent Pending --
5185 Hare Creek Cv | MLS# 10222292
This single family home located at 5185 Hare Creek Cv, Bartlett, TN 38002 is currently listed for sale with an asking price of $354,900. This property was built in 2002 and has 3 bedrooms and 2 full baths. Hare Creek Cv is located in the ROCKYFORD 1ST ADD SEC E subdivision. Search ROCKYFORD 1ST ADD SEC E real estate on michellesmith.crye-leike.com today.