Michelle Smith
Sells Houses
REALTOR®, Affiliated Broker, SNP, SRS,PSA,ABR



BEDS4
BATHS3 full 1 partial
MLS#10225911
STATUSActive
PROPERTY TYPEResidential - Single Family
NEIGHBORHOODWhite Station
Property Description
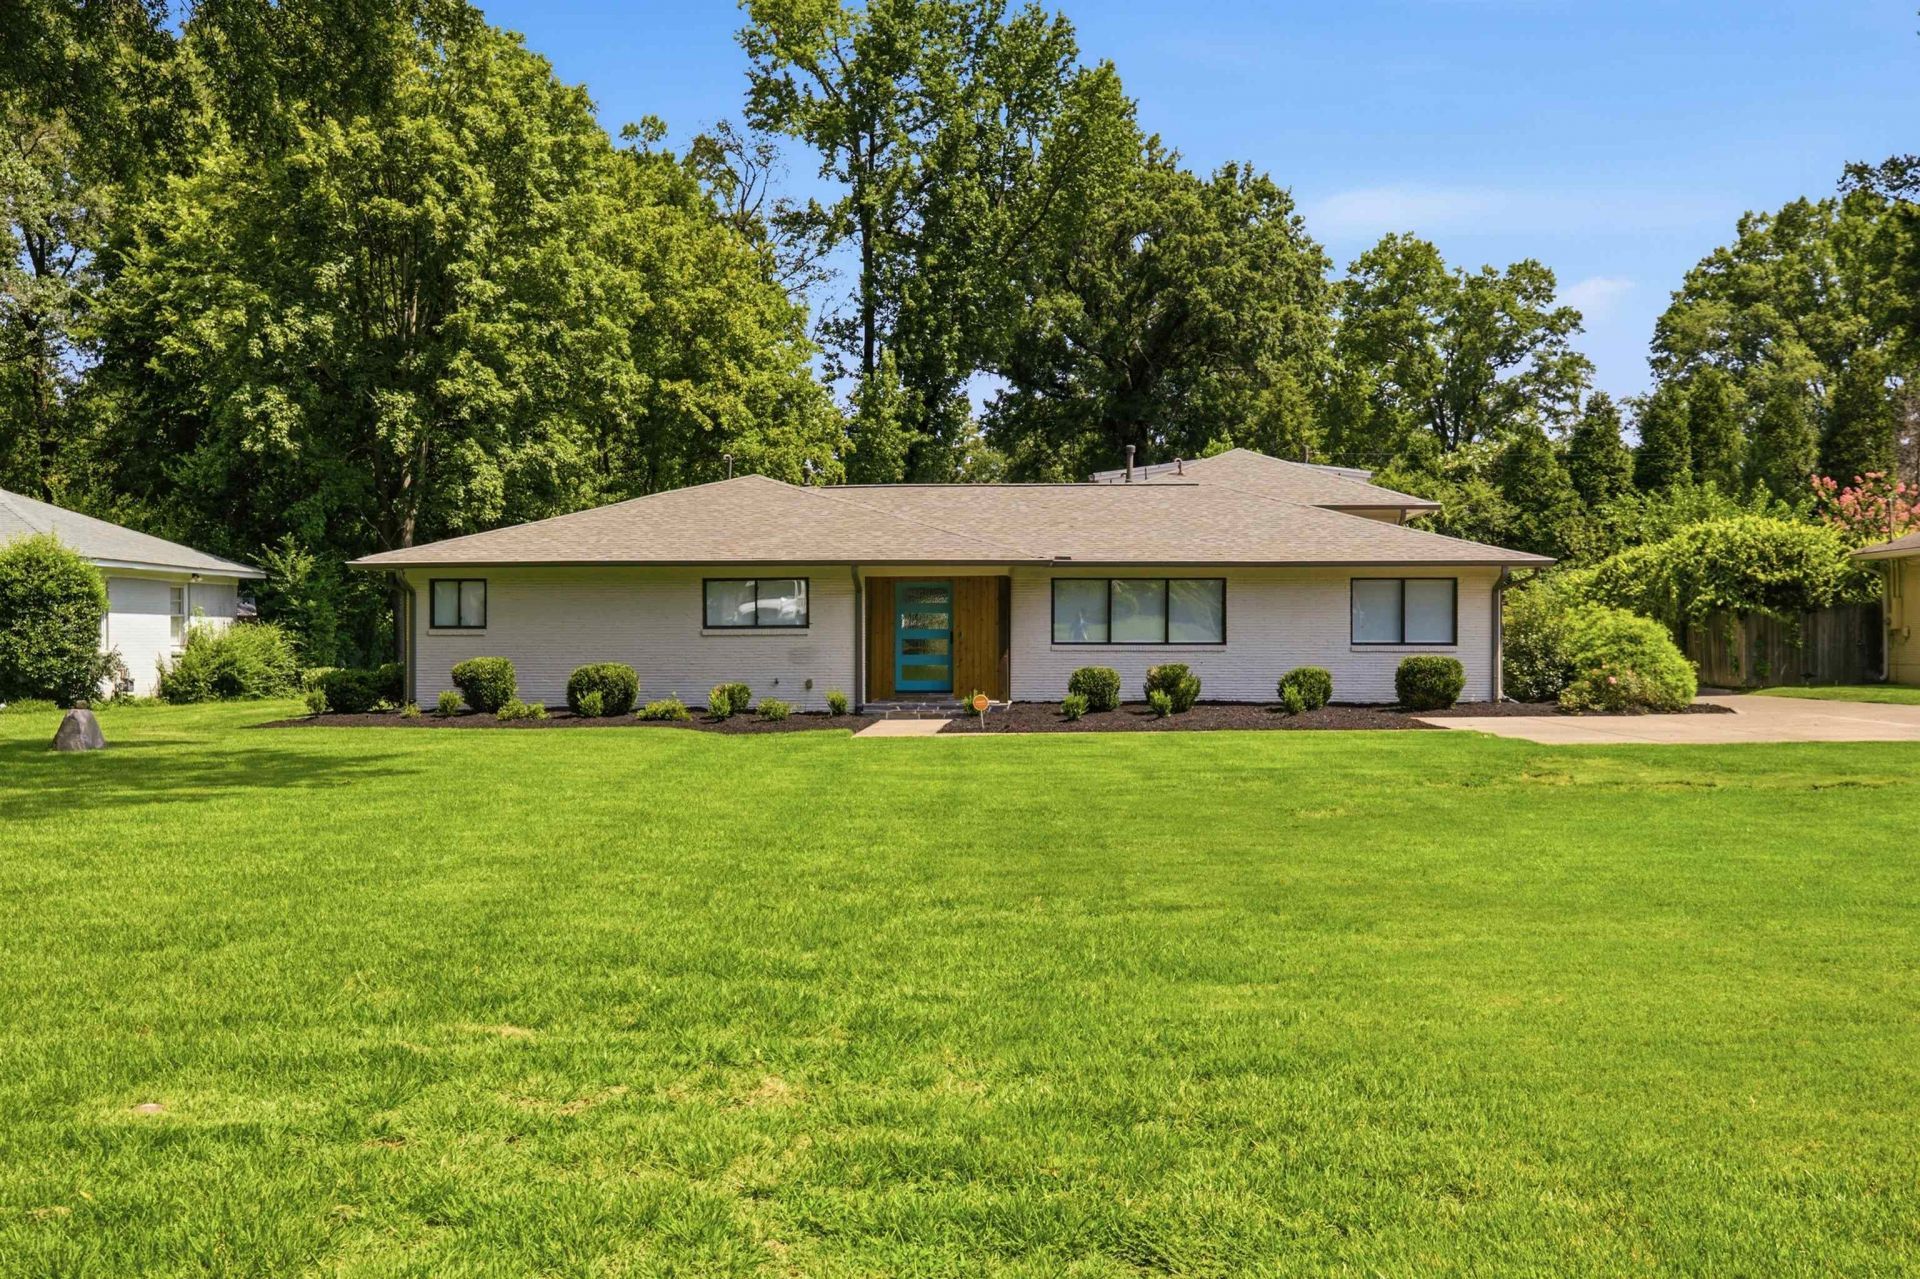
Modern luxury meets timeless Mid-Century design in one of East Memphis' most desirable locations! Completely reimagined and expanded in 2019-2020, this stunning home now offers 3,687 sq ft of beautifully designed living space plus a heated & cooled 3-car garage/workshop. Soaring ceilings with natural wood beams, walls of modern windows, double-sided fireplace, oversized sliding doors & new LVP flooring create an incredible open floor plan. Main level features 3 bedrooms, 2.5 baths & office. Chef's kitchen offers Miele appliances, quartz counters & Brizo fixtures. Luxurious primary suite has 2 closets, spa bath & backyard access. Upstairs includes bedroom, full bath, bonus room & wet bar. Tankless water heater, generator, irrigation, newer roof/HVAC & prime location near shopping & restaurants. So many upgrades & features to list (irrigation, generator, leaf guards, tankless water heater, etc)
Property Features
Property Type: Residential - Single Family
Cooling: Central
Fireplaces: 1
Garage: 3 car attached
Heating: Central
Home Style: Contemporary
Lot Size: 0.63 Acres
Roof Type: Composition Shingles
Year Built: 1954
Feature Descriptions
Additional Rooms: Laundry Room, Bonus Room, Office/Sewing Room, Storage Room
Bed and Bath: 1 or More BR Down, Primary Down, Renovated Bathroom, Luxury Primary Bath, Double Vanity Bath, Separate Tub & Shower, Full Bath Down, Half Bath Down, Vinyl/Luxury Vinyl Floor
Days on Site: 1
Exterior: Auto Lawn Sprinkler, Patio
Exterior/ Windows: Brick Veneer
Fireplace: Masonry, Gas Starter
Floors/ Ceilings: Tile, Vinyl/Luxury Vinyl Floor, Smooth Ceiling
Interior: Wet Bar, Walk-In Closet(s), Cedar Lined Closet(s), Security System
Interior Equipment: Range/Oven, Gas Cooking, Disposal, Dishwasher, Refrigerator
Living/ Dining Room: Separate Living Room, Separate Dining Room, Separate Den, Updated/Renovated Kitchen, Island In Kitchen, Vinyl/Luxury Vinyl Floor
Lot: Some Trees, Level, Professionally Landscaped
Master Bath: Double Sinks, Separate Shower, Smooth Ceiling, Tile Floor
Parking/ Storage: Driveway/Pad, Storage Room(s), Garage Door Opener(s), Side-Load Garage
Security: yes
Total Rooms: 9
Water/ Sewer: Public Sewer, Public Water, Tankless Water Heater
Room Sizes
Primary Bedroom: 20x16
Bedroom 2: 13x14
Bedroom 3: 12x14
Bedroom 4: 14x17
Dining Area: 14x12
Den/ Great Room: 23x15
Kitchen: 12x15
Bonus Room: 20x23
Office: 11x8
Living room: 23x15
Listed By / Shown By
Listed By
Agency Name: Keller Williams Realty
Shown By
Agent Name: Michelle Smith
Agent Phone: (901) 570-0141
Agency Title: Crye-Leike Real Estate Services

Source: MAAR MLS
Estimate Your Payment
Estimated Payment
$ 2,137.13 per month $1,889.51 Principal & Interest $0.00 Property Tax (data not provided by mls) $247.63 Homeowner's InsuranceChange Payment Information



Privacy Policy / DMCA Notice / ADA Accessibility


This site is hosted, designed and copyright
© 1994 - 2026 by
Delta Media Group, Inc. -- Patent Pending --
5170 Cole Rd | MLS# 10225911
This single family home located at 5170 Cole Rd, Memphis, TN 38117 is currently listed for sale with an asking price of $849,000. This property was built in 1954 and has 4 bedrooms and 3 full and 1 partial baths.Search White Station real estate on michellesmith.crye-leike.com today.