Michelle Smith
Sells Houses
REALTOR®, Affiliated Broker, SNP, SRS,PSA,ABR



BEDS3
BATHS1 full
MLS#10225890
STATUSActive
PROPERTY TYPEResidential - Single Family
SUBDIVISIONINDIAN HILLS
NEIGHBORHOODMitchell-Westwood
Property Description
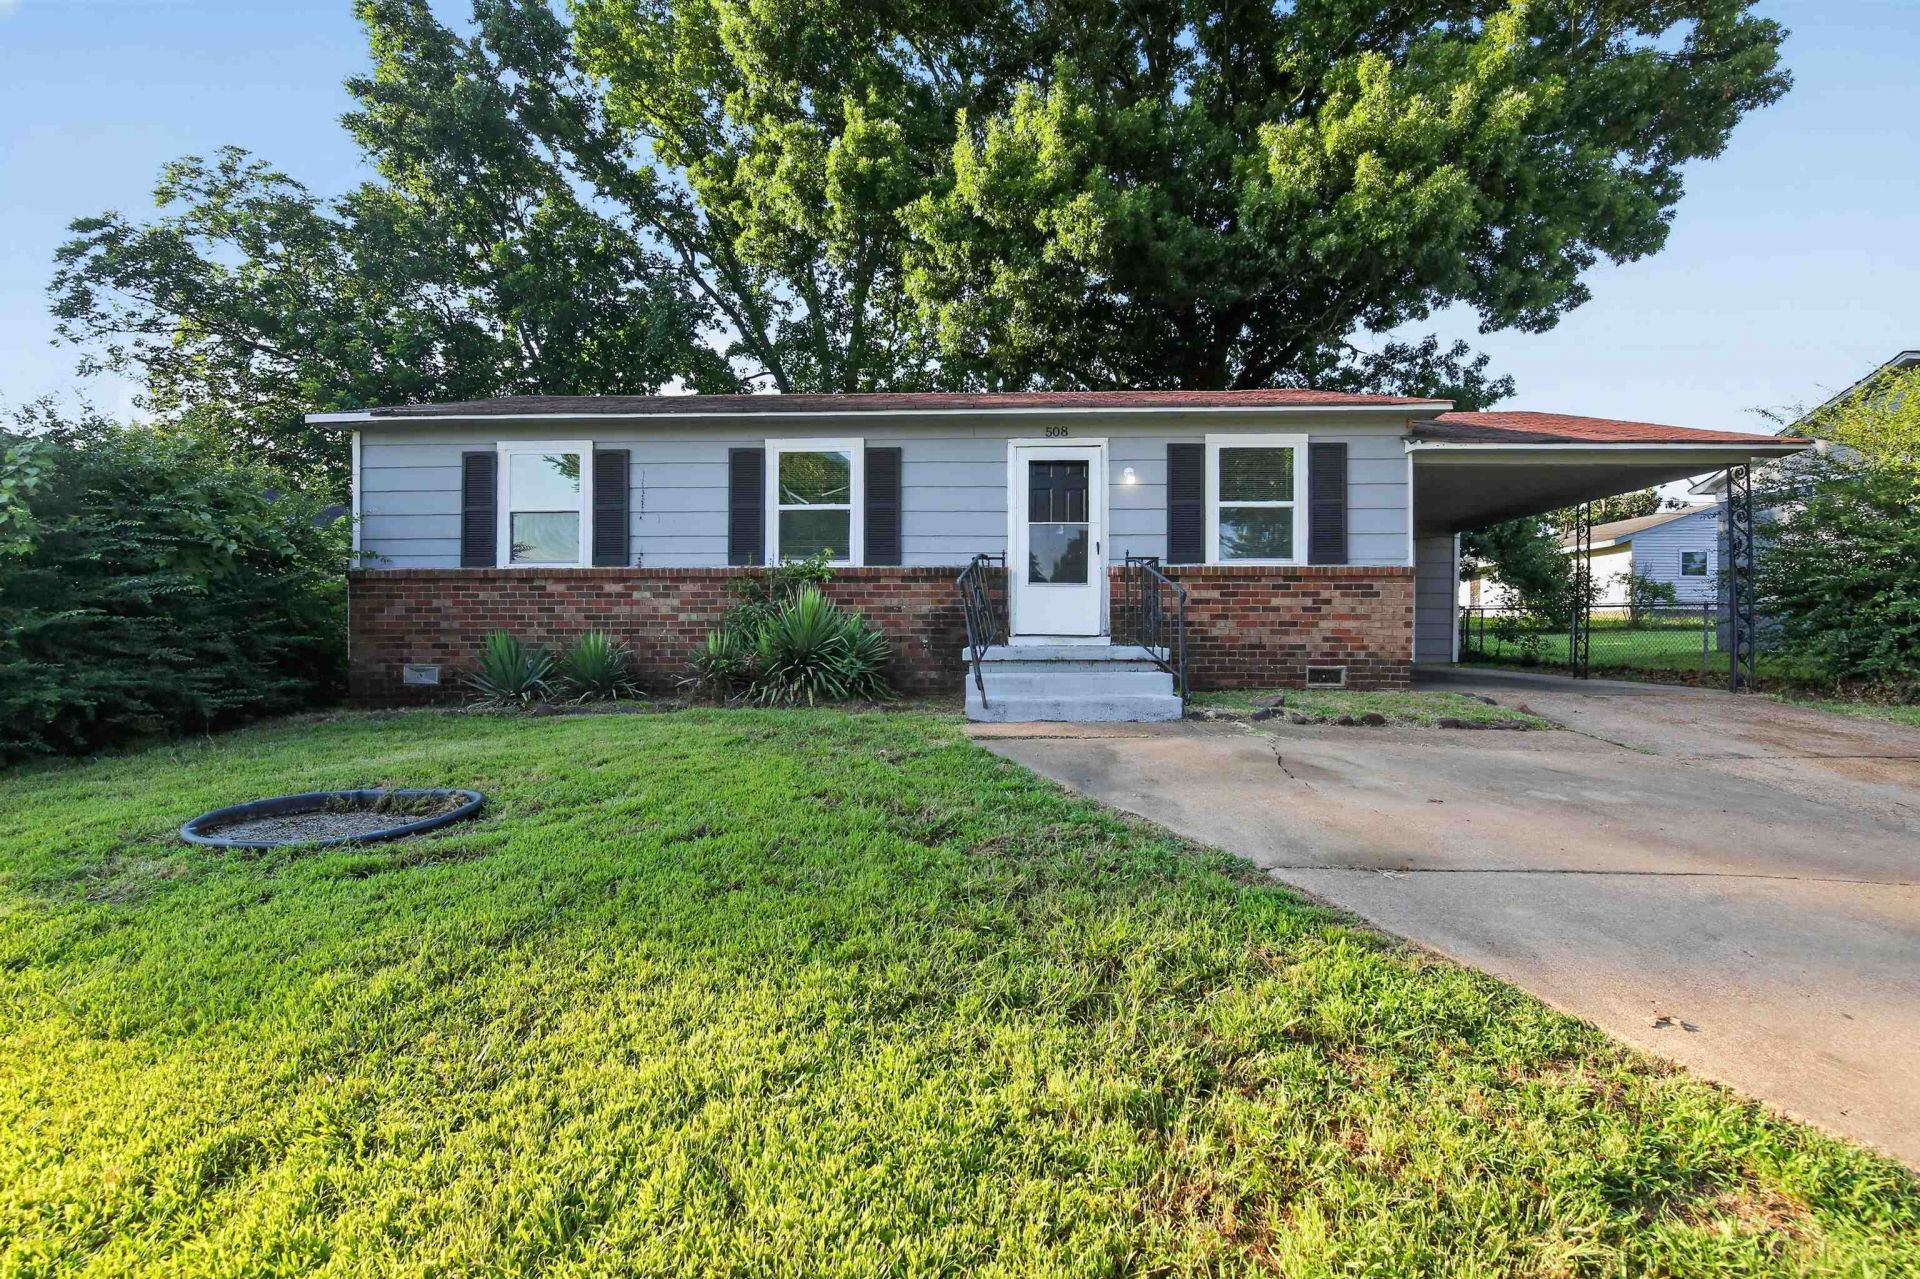
Welcome to this charming 3-bedroom, 1-bath home offering a comfortable layout and plenty of potential. The inviting living area provides a warm space to relax, while the adjoining kitchen offers ample cabinet and counter space for everyday meal preparation. The well-sized bedrooms provide flexibility for family, guests, or a home office. Step outside to enjoy a spacious yard with room for gardening, entertaining, or simply unwinding. Conveniently located near schools, parks, shopping, dining, and major roadways, this property offers easy access to everyday amenities.
Property Features
Property Type: Residential - Single Family
Cooling: Ceiling Fan(s), Central
Fireplaces: 1
Heating: Central, Gas
Home Style: Traditional
Lot Size: 0.14 Acres
Roof Type: Composition Shingles
Year Built: 1964
Feature Descriptions
Bed and Bath: All Bedrooms Down
Days on Site: 9
Exterior/ Windows: Brick Veneer
Fireplace: Masonry
Flood Insurance Required: No
Floors/ Ceilings: Part Hardwood, Part Carpet, Tile
Interior: Attic Access
Interior Equipment: Range/Oven, Gas Cooking, Washer
Living/ Dining Room: Separate Living Room, Separate Den, Eat-In Kitchen
Lot: Level
Master Bedroom: Level 1
Total Rooms: 6
Water/ Sewer: Public Sewer, Public Water
Room Sizes
Primary Bedroom: 13x10
Bedroom 2: 10x13
Bedroom 3: 10x10
Dining Area: 7x11
Kitchen: 9x10
Living room: 14x13
Listed By / Shown By
Listed By
Agency Name: Trelora Realty
Shown By
Agent Name: Michelle Smith
Agent Phone: (901) 570-0141
Agency Title: Crye-Leike Real Estate Services

Source: MAAR MLS
Estimate Your Payment
Estimated Payment
$ 276.64 per month $244.59 Principal & Interest $0.00 Property Tax (data not provided by mls) $32.05 Homeowner's InsuranceChange Payment Information



Privacy Policy / DMCA Notice / ADA Accessibility


This site is hosted, designed and copyright
© 1994 - 2026 by
Delta Media Group, Inc. -- Patent Pending --
508 Marlowe Ave | MLS# 10225890
This single family home located at 508 Marlowe Ave, Memphis, TN 38109 is currently listed for sale with an asking price of $109,900. This property was built in 1964 and has 3 bedrooms and 1 full baths. Marlowe Ave is located in the INDIAN HILLS subdivision. Search INDIAN HILLS real estate on michellesmith.crye-leike.com today.