Michelle Smith
Sells Houses
REALTOR®, Affiliated Broker, SNP, SRS,PSA,ABR



BEDS3
BATHS2 full
MLS#10225925
STATUSActive
PROPERTY TYPEResidential - Single Family
SUBDIVISIONCHANDLER CHANDLER VEROSA
NEIGHBORHOODWhite Station
Property Description
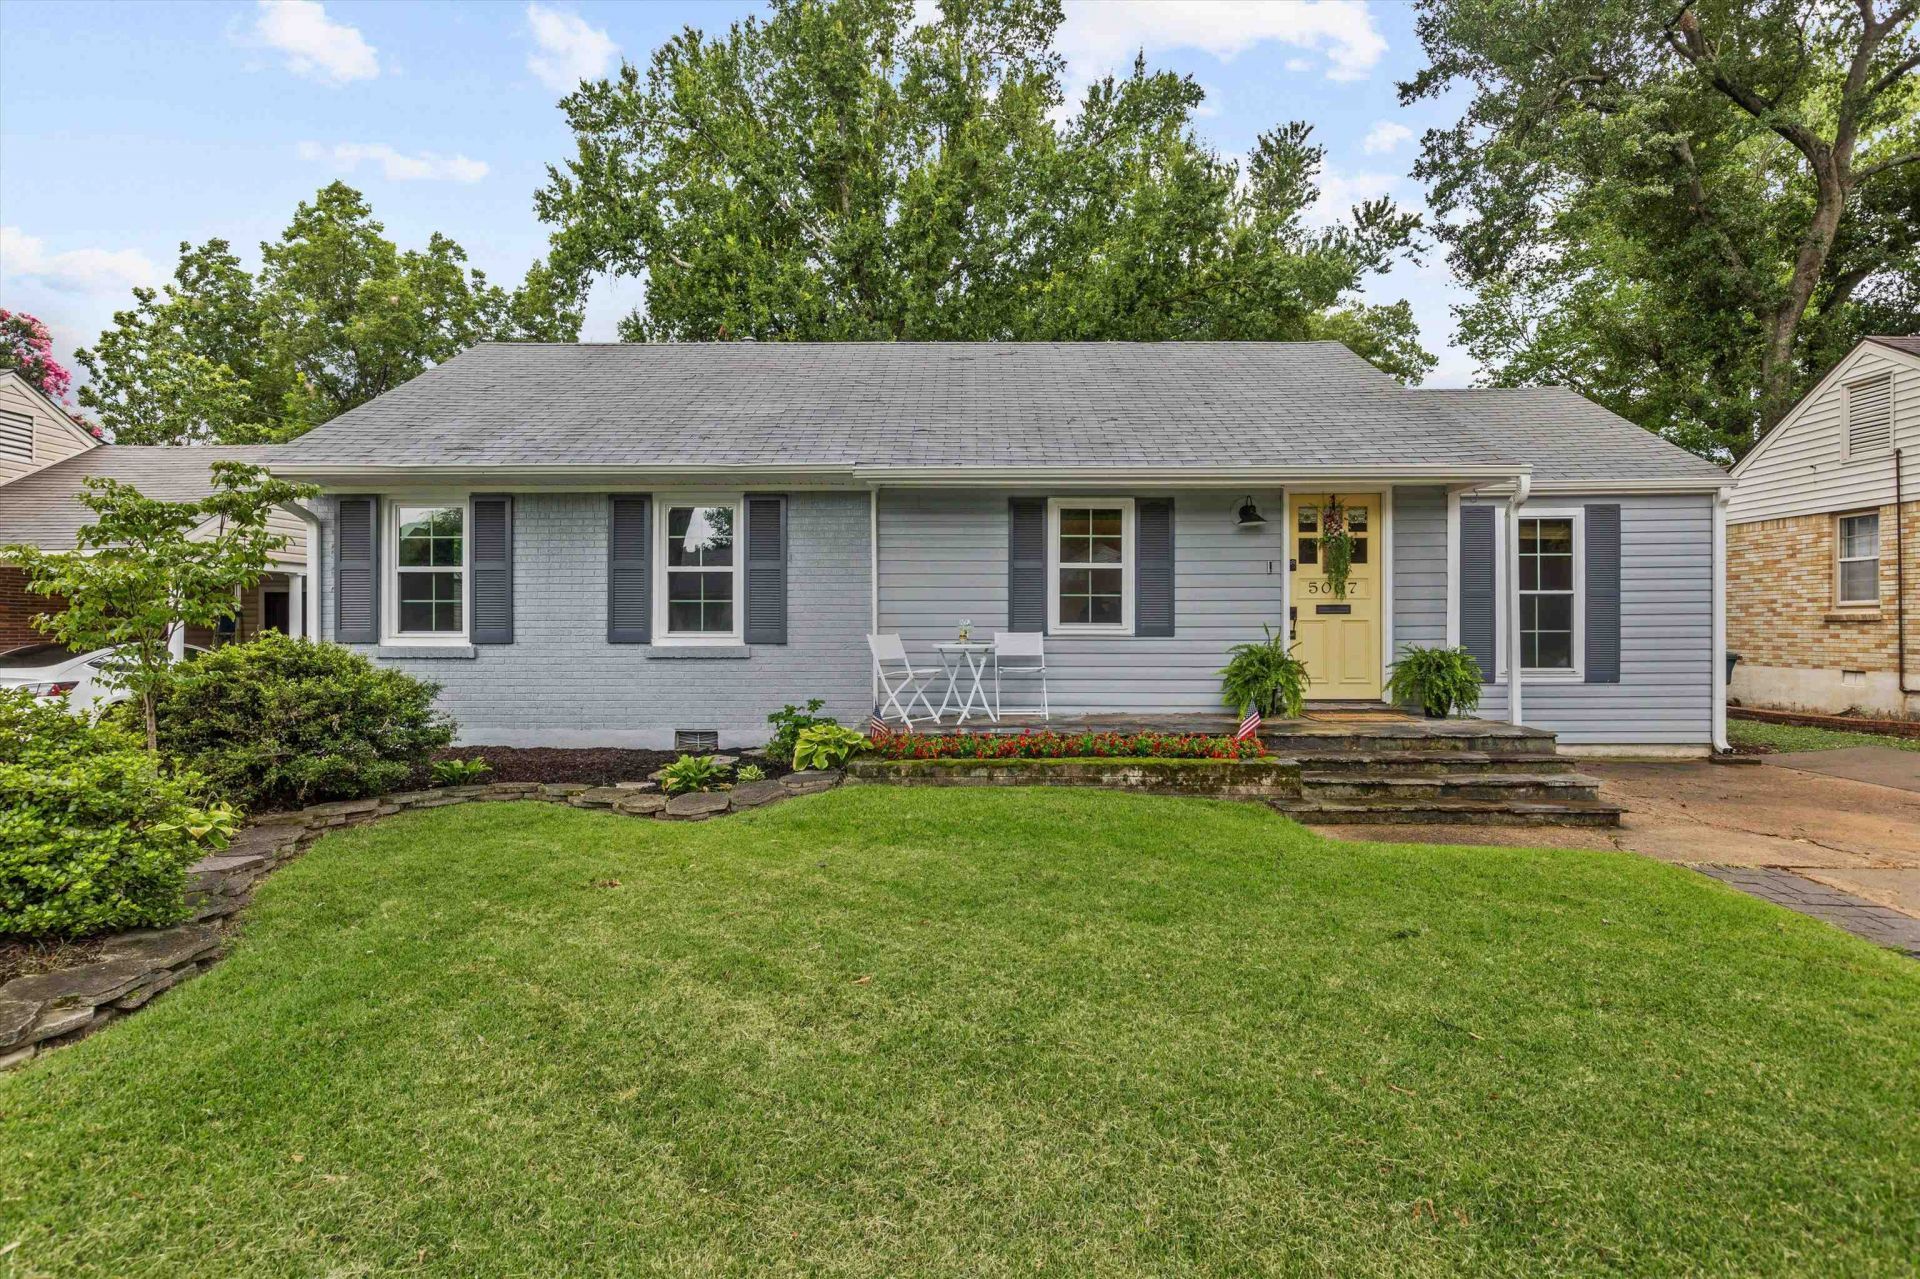
OMG! The cutest house ever! Completely gutted/remodeled kitchen with all the bells and whistles. New, vinyl windows. Cedar lined hall closet. Dining room has banquet seating with table that stays. Master bathroom updated, huge master closet. Hall bath updated too! Bar area at end of kitchen that opens with the coolest Dutch door to screened in porch. Laundry closet with nice storage. Pull out pantry drawers. there's a POOL! Gunite, heated 5.5 deep! It's awesome! Vinyl siding on ext.
Property Features
Property Type: Residential - Single Family
Cooling: Central
Fenced: Yes
Heating: Central, Gas
Home Style: Traditional
Lot Size: 0.17 Acres
Year Built: 1953
Feature Descriptions
Additional Rooms: Laundry Closet, Attic
Bed and Bath: All Bedrooms Down
Exterior: Pool Cleaning Equipment, Storage Building, Screen Porch, Patio, Wood Fence
Exterior/ Windows: Brick Veneer, Vinyl Siding, Vinyl Windows
Flood Insurance Required: No
Floors/ Ceilings: Hardwood Throughout, Slate, Smooth Ceiling
Interior: All Window Treatments, Cedar Lined Closet(s), Attic Access
Interior Equipment: Range/Oven, Gas Cooking, Disposal, Dishwasher, Microwave, Refrigerator, Washer, Dryer, Cable Wired
Living/ Dining Room: Separate Dining Room, Great Room, Updated/Renovated Kitchen, Pantry, Washer/Dryer Connections
Lot: Some Trees, Level, Professionally Landscaped, Wood Fenced
Parking/ Storage: Driveway/Pad
Pool: In Ground
Swimming Pool: Yes
Total Rooms: 6
Water/ Sewer: Gas Water Heater, Public Sewer, Public Water
Room Sizes
Primary Bedroom: 16x13
Bedroom 2: 12x13
Bedroom 3: 12x13
Dining Area: 8x10
Den/ Great Room: 14x10
Kitchen: 16x4
Listed By / Shown By
Listed By
Agency Name: John Green & Co., REALTORS
Shown By
Agent Name: Michelle Smith
Agent Phone: (901) 570-0141
Agency Title: Crye-Leike Real Estate Services

Source: MAAR MLS
Estimate Your Payment
Estimated Payment
$ 881.03 per month $778.95 Principal & Interest $0.00 Property Tax (data not provided by mls) $102.08 Homeowner's InsuranceChange Payment Information



Privacy Policy / DMCA Notice / ADA Accessibility


This site is hosted, designed and copyright
© 1994 - 2026 by
Delta Media Group, Inc. -- Patent Pending --
5007 Princeton Rd | MLS# 10225925
This single family home located at 5007 Princeton Rd, Memphis, TN 38117 is currently listed for sale with an asking price of $350,000. This property was built in 1953 and has 3 bedrooms and 2 full baths. Princeton Rd is located in the CHANDLER CHANDLER VEROSA subdivision. Search CHANDLER CHANDLER VEROSA real estate on michellesmith.crye-leike.com today.