Michelle Smith
Sells Houses
REALTOR®, Affiliated Broker, SNP, SRS,PSA,ABR



BEDS3
BATHS2 full
MLS#10221855
STATUSPending
PROPERTY TYPEResidential - Single Family
SUBDIVISIONTRAILS OF ARLINGTON PH4
NEIGHBORHOODArlington - South
Property Description
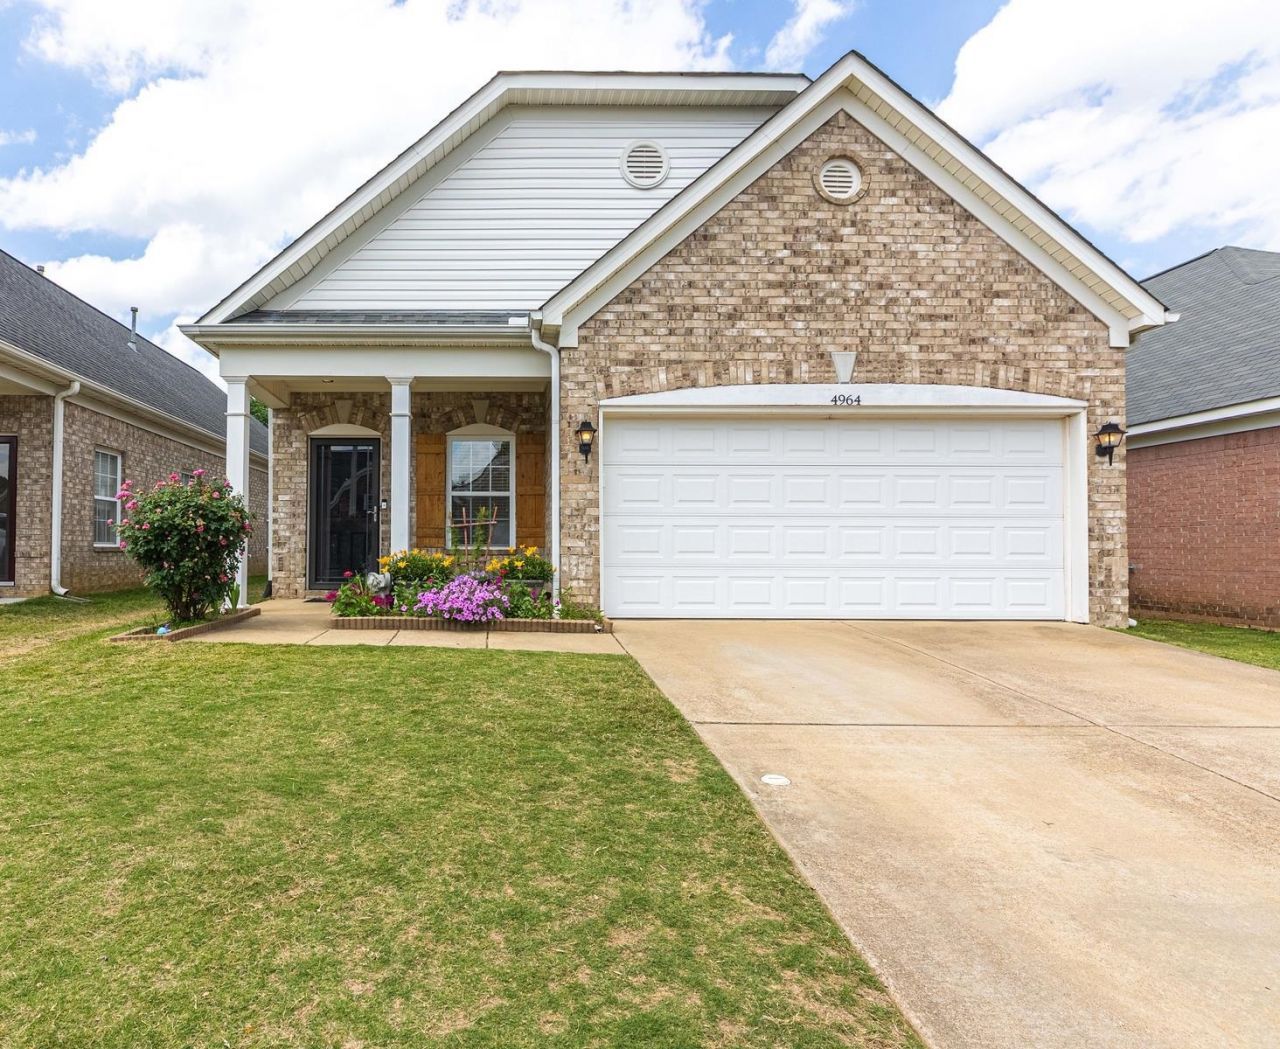
This is the best priced home in Arlington! Roof, HVAC, and H20 heater are only 5 years old! Offering the ease and convenience of an attached 2 car garage, 3 bedrooms, 2 full bathrooms, living area, kitchen, and separate laundry room all downstairs. The split bedroom plan allows for peace and solitude when you want it! Also, upstairs is a LARGE bonus room with closet and walk-in access to the HUGE attic storage space. that bonus room could EASILY be converted to a 4th BIG bedroom with a simple door addition project. In the backyard, the concrete patio pad has been extended and spans the entire length of the back of the house, offering space for entertaining, relaxing, or cooking...but there is also yard space sufficient for play sets, trampolines, or whatever else you may prefer for exercise and entertainment. Award winning schools, desirable amenities, small town feel with quick access to just about EVERYTHING you could want. Come see this home today!
Property Features
Property Type: Residential - Single Family
Cooling: Ceiling Fan(s), Central
Fenced: Yes
Fireplaces: 1
Garage: 2 car attached
Heating: Central
Home Style: Traditional
Lot Size: 0.10 Acres
Roof Type: Composition Shingles
Year Built: 2006
Feature Descriptions
Additional Rooms: Laundry Room, Bonus Room, Entry Hall, Attic
Bed and Bath: All Bedrooms Down,1 or More BR Down, Primary Down, Split Bedroom Plan, Double Vanity Bath, Separate Tub & Shower, Full Bath Down
Days on Site: 57
Exterior: Patio, Wood Fence
Exterior/ Windows: Brick Veneer, Vinyl Siding, Double Pane Window(s)
Fireplace: Prefabricated, Ventless Gas Fireplace, In Living Room, Gas Logs
Flood Insurance Required: No
Floors/ Ceilings: Part Hardwood, Wood Laminate Floors, Part Carpet, Tile, Sprayed Ceiling
Interior: Attic Access, Walk-In Attic
Interior Equipment: Range/Oven, Disposal, Dishwasher, Microwave
Living/ Dining Room: Separate Living Room, Eat-In Kitchen, Pantry
Lot: Level
Master Bath: Double Sinks, Separate Shower, Tile Floor
Master Bedroom: Level 1,Walk-In Closet, Full Bath, Tile Floor
Parking/ Storage: Driveway/Pad, Garage Door Opener(s), Front-Load Garage
Total Rooms: 6
Water/ Sewer: Electric Water Heater, Public Sewer, Public Water
Room Sizes
Primary Bedroom: 15x14
Bedroom 2: 10x10
Bedroom 3: 10x10
Kitchen: 16x12
Bonus Room: 21x12
Living room: 17x15
Listed By / Shown By
Listed By
Agency Name: Real Broker
Shown By
Agent Name: Michelle Smith
Agent Phone: (901) 570-0141
Agency Title: Crye-Leike Real Estate Services

Source: MAAR MLS
Estimate Your Payment
Estimated Payment
$ 767.76 per month $678.80 Principal & Interest $0.00 Property Tax (data not provided by mls) $88.96 Homeowner's InsuranceChange Payment Information



Privacy Policy / DMCA Notice / ADA Accessibility


This site is hosted, designed and copyright
© 1994 - 2026 by
Delta Media Group, Inc. -- Patent Pending --
4964 Water Brook Cir | MLS# 10221855
This single family home located at 4964 Water Brook Cir, Arlington, TN 38002 is currently listed for sale with an asking price of $305,000. This property was built in 2006 and has 3 bedrooms and 2 full baths. Water Brook Cir is located in the TRAILS OF ARLINGTON PH4 subdivision. Search TRAILS OF ARLINGTON PH4 real estate on michellesmith.crye-leike.com today.