Michelle Smith
Sells Houses
REALTOR®, Affiliated Broker, SNP, SRS,PSA,ABR



BEDS3
BATHS3 full
MLS#10224067
STATUSActive
PROPERTY TYPEResidential - Condominium
SUBDIVISIONFAIRWAY TOWERS APARTMENTS
NEIGHBORHOODChickasaw Gardens
Property Description
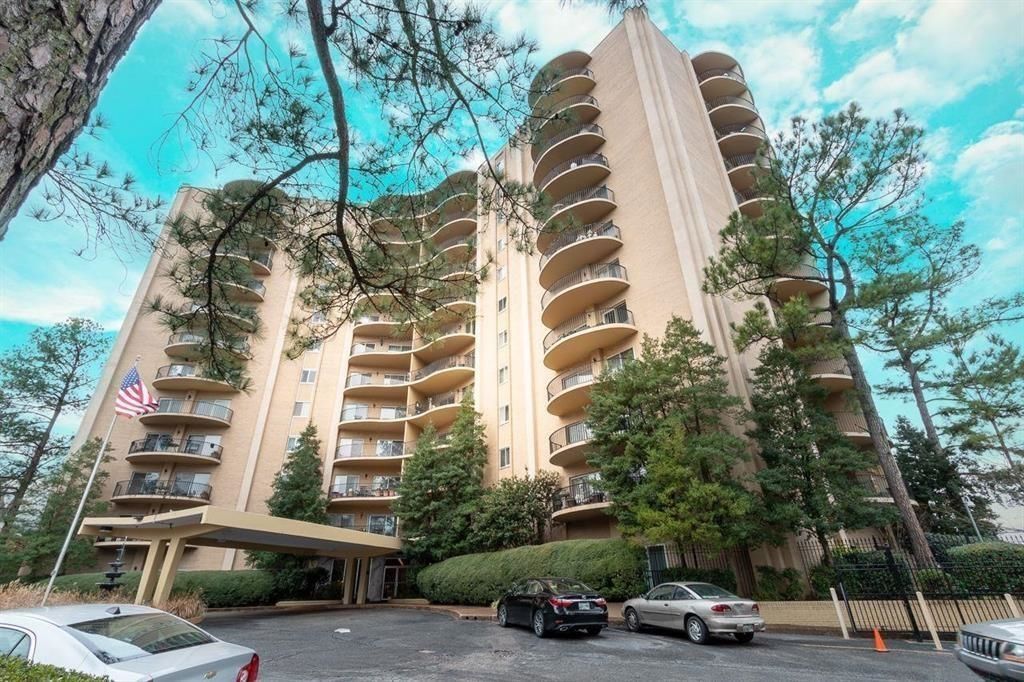
Experience high-rise living in this spacious 3-bedroom, 3-bath condo featuring three private balconies with stunning views. The open layout offers generous living space, ideal for both everyday comfort and entertaining. Residents enjoy 24-hour security, an outdoor swimming pool, grilling area, party room with full kitchen, fitness center, laundry room, and two guest suites available for rent?perfect for hosting visitors. Convenient, secure, and amenity-rich, this condo offers low-maintenance urban living at its best! Parking is available at $20 per space. No rentals or pets allowed. Condo being sold as-is
Property Features
Property Type: Residential - Condominium
Cooling: Central
Heating: Central
Home Style: Traditional
Lot Size: 2.91 Acres
Year Built: 1970
Feature Descriptions
Additional Rooms: Loft/Balcony
Days on Site: 99
Exterior: Balcony
Exterior/ Windows: Brick Veneer
Floors/ Ceilings: Part Carpet, Tile
Interior: Walk-In Closet(s)
Interior Equipment: Range/Oven, Dishwasher, Refrigerator
Living/ Dining Room: Great Room
Master Bath: Tile Floor
Master Bedroom: Carpet, Full Bath
Neighborhood Amenities: Gated Neighborhood, Pool, Recreation Facilities
Parking/ Storage: Assigned Parking
Pool: Neighborhood
Total Rooms: 5
Water/ Sewer: Public Sewer, Public Water
Listed By / Shown By
Listed By
Agency Name: Crye-Leike, Inc., REALTORS

Shown By
Agent Name: Michelle Smith
Agent Phone: (901) 570-0141
Source: MAAR MLS
Estimate Your Payment
Estimated Payment
$ 400.24 per month $353.87 Principal & Interest $0.00 Property Tax (data not provided by mls) $46.38 Homeowner's InsuranceChange Payment Information


Privacy Policy / DMCA Notice / ADA Accessibility


This site is hosted, designed and copyright
© 1994 - 2026 by
Delta Media Group, Inc. -- Patent Pending --
475 N Highland St, Unit 9G | MLS# 10224067
This condo located at 475 N Highland St, Unit 9G, Memphis, TN 38122 is currently listed for sale by Crye-Leike, Inc., REALTORS, with an asking price of $159,000. This property was built in 1970 and has 3 bedrooms and 3 full baths. N Highland St, Unit 9G is located in the FAIRWAY TOWERS APARTMENTS subdivision. Search FAIRWAY TOWERS APARTMENTS real estate on michellesmith.crye-leike.com today.