Michelle Smith
Sells Houses
REALTOR®, Affiliated Broker, SNP, SRS,PSA,ABR



BEDS3
BATHS1 full 1 partial
MLS#10223630
STATUSActive
PROPERTY TYPEResidential - Single Family
SUBDIVISIONGARDEN VIEW BLK D
NEIGHBORHOODWhitehaven-Southland Mall
Property Description
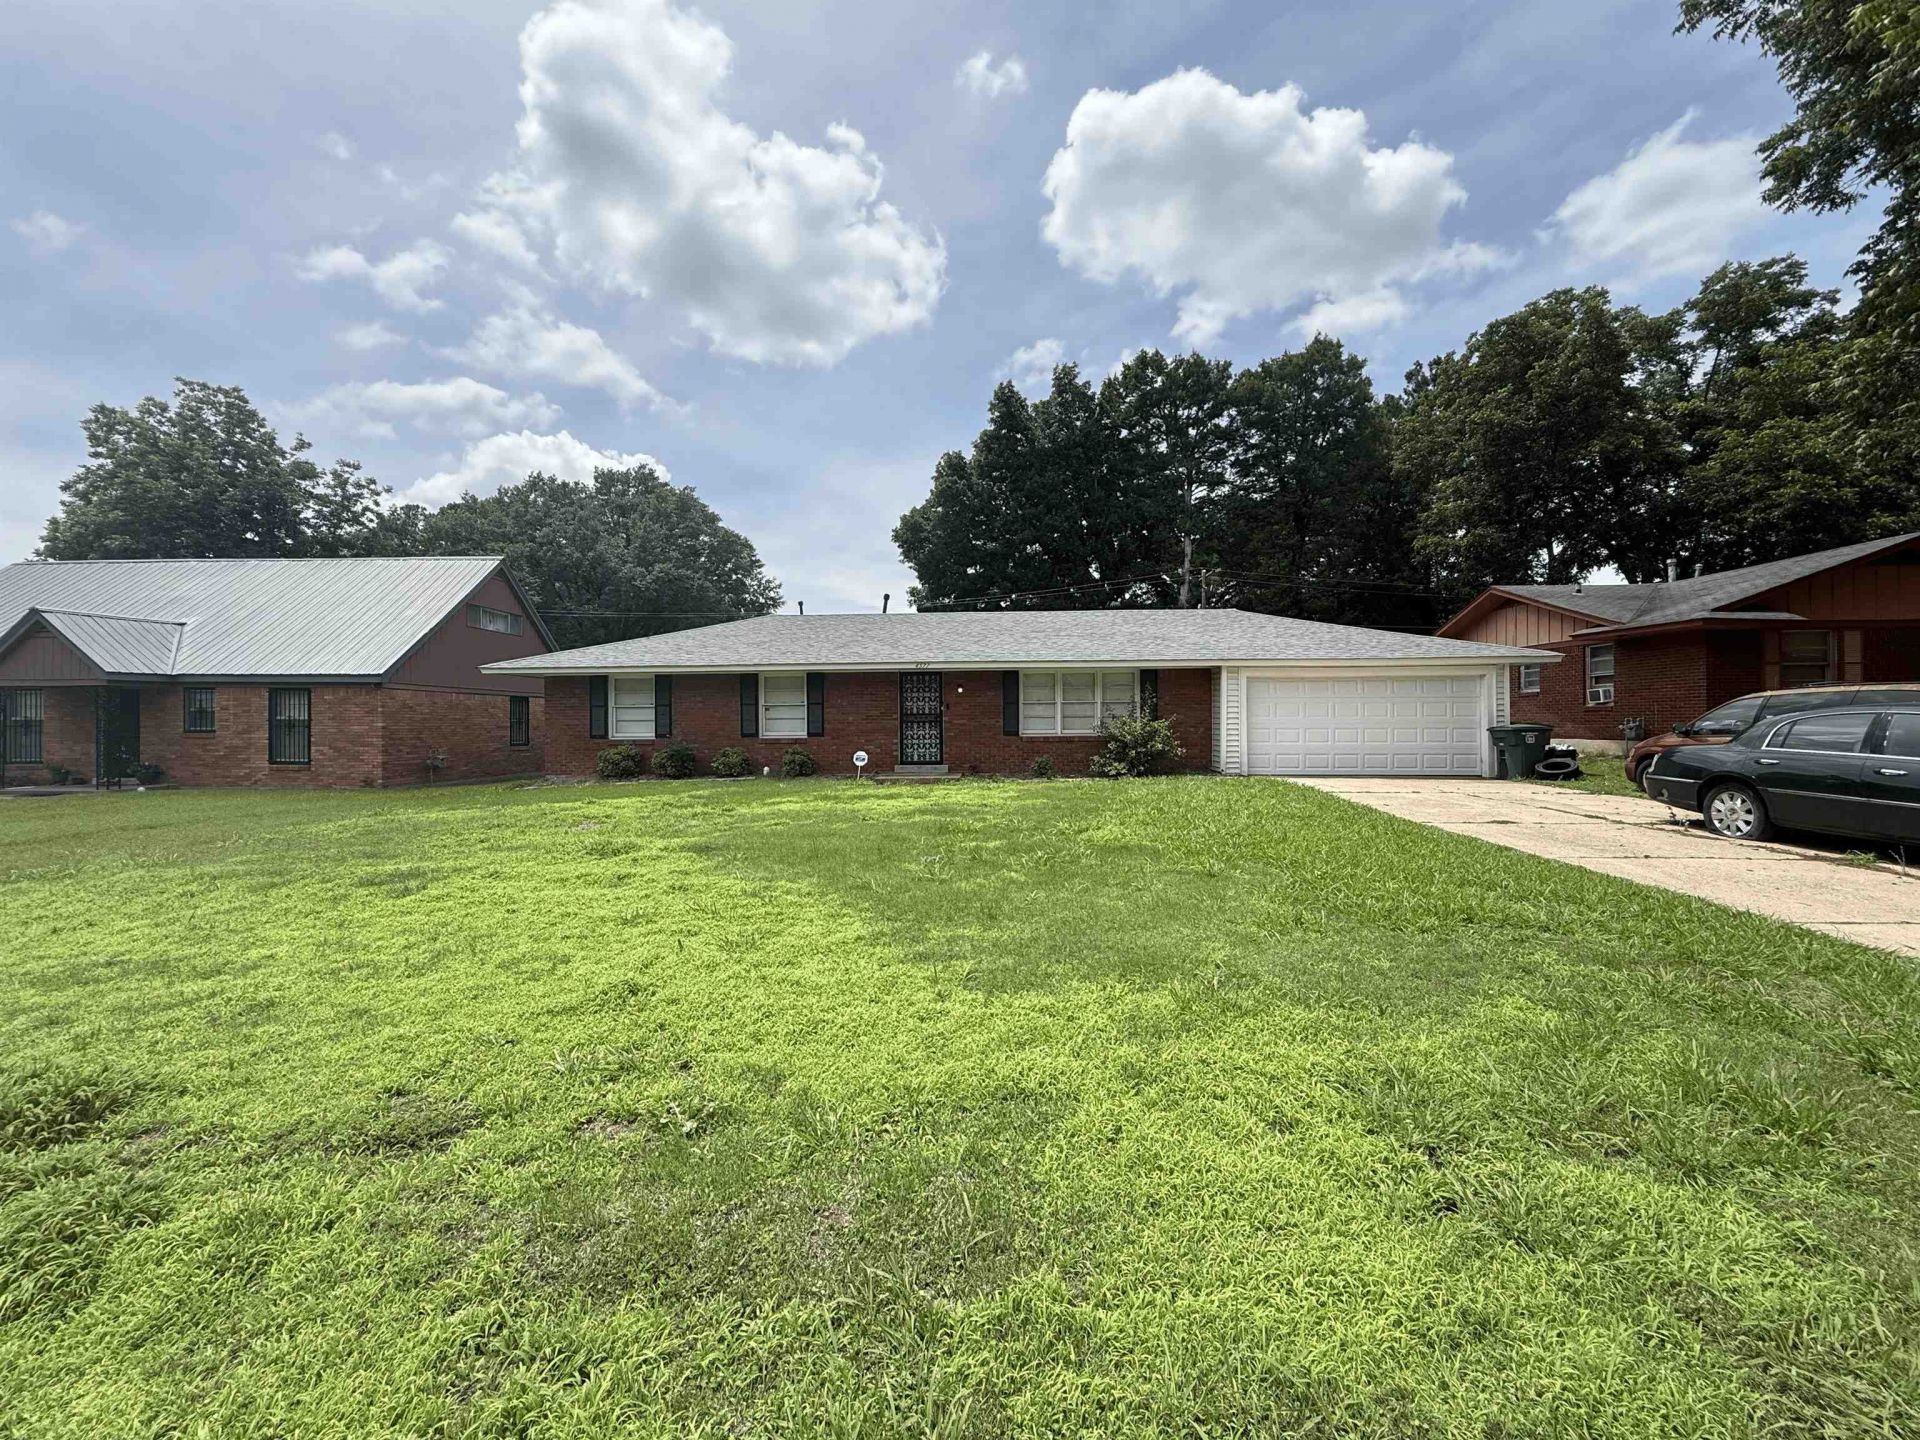
Add a performing rental to your portfolio with this 3-bedroom, 1.5-bath home offering approximately 1,355 square feet of living space. Currently leased at $1,200 per month, this property provides immediate income from day one, making it an attractive option for both seasoned and first-time investors. The home features a functional floor plan, spacious living areas, and a large lot with room to enjoy outdoor space. Conveniently located in the Whitehaven area with easy access to major roads, shopping, dining, and employment centers. Whether you're looking to expand your rental portfolio or secure a turnkey investment, this property offers strong rental demand and proven cash flow. Tenant occupied. Do not disturb tenant. Showings available with accepted contract or approved showing arrangements.
Property Features
Property Type: Residential - Single Family
Cooling: Central
Garage: 2 car attached
Heating: Central
Home Style: Traditional
Lot Size: 0.24 Acres
Year Built: 1961
Feature Descriptions
Bed and Bath: All Bedrooms Down
Days on Site: 40
Exterior: Deck
Exterior/ Windows: Brick Veneer
Floors/ Ceilings: Part Hardwood, Tile
Living/ Dining Room: Separate Den, Great Room
Lot: Level
Parking/ Storage: Front-Load Garage
Total Rooms: 6
Room Sizes
Primary Bedroom: na
Dining Area: na
Listed By / Shown By
Listed By
Agency Name: eXp Realty, LLC
Shown By
Agent Name: Michelle Smith
Agent Phone: (901) 570-0141
Agency Title: Crye-Leike Real Estate Services

Source: MAAR MLS
Estimate Your Payment
Estimated Payment
$ 377.58 per month $333.83 Principal & Interest $0.00 Property Tax (data not provided by mls) $43.75 Homeowner's InsuranceChange Payment Information



Privacy Policy / DMCA Notice / ADA Accessibility


This site is hosted, designed and copyright
© 1994 - 2026 by
Delta Media Group, Inc. -- Patent Pending --
4577 Bogart St | MLS# 10223630
This single family home located at 4577 Bogart St, Memphis, TN 38116 is currently listed for sale with an asking price of $150,000. This property was built in 1961 and has 3 bedrooms and 1 full and 1 partial baths. Bogart St is located in the GARDEN VIEW BLK D subdivision. Search GARDEN VIEW BLK D real estate on michellesmith.crye-leike.com today.