Michelle Smith
Sells Houses
REALTOR®, Affiliated Broker, SNP, SRS,PSA,ABR



BEDS4
BATHS2 full 1 partial
MLS#10219606
STATUSActive
PROPERTY TYPEResidential - Single Family
SUBDIVISIONCARRINGTON ESTATES PH1
NEIGHBORHOODOakland (West)-Hickory Withe
Property Description
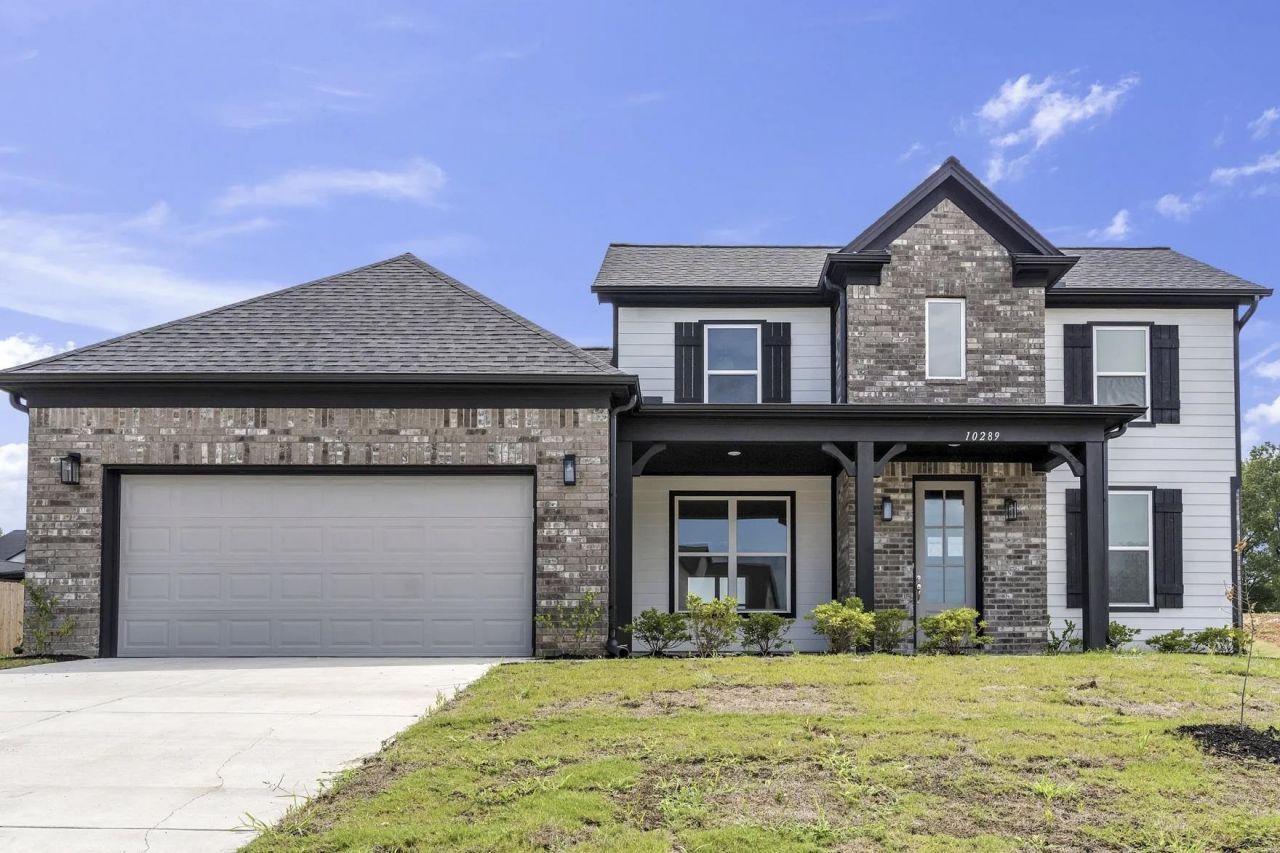
Meridian Premier Homes is currently offering $10,000 towards the buyers closing expenses, which can be combined with a 1% purchase price credit from the preferred lender. Blinds, fridge, microwave, stove and dishwasher included! Four bedrooms, two and a half bathrooms, and a two-car garage. The open-concept main level is designed for connection, with the family room flowing seamlessly into the kitchen and dining area. The kitchen is thoughtfully appointed with ample cabinetry, generous counter space, and a central island that serves as the heart of the home. The primary suite, located on the main floor, provides a private retreat with a spacious bathroom and walk-in closet. Upstairs, three additional bedrooms share a full bath. Estimated Completion is Beginning of July. Images of the same plan in different subdivision. Colors & features may vary. Plan is the Cedar A.
Property Features
Property Type: Residential - Single Family
Cooling: Central
Fireplaces: 1
Garage: 2 car attached
Heating: Central
Home Style: Traditional
Year Built: 2026
Feature Descriptions
Bed and Bath: Primary Down, Separate Tub & Shower, Half Bath Down
Days on Site: 91
Exterior: Covered Patio, Sidewalks
Exterior/ Windows: Brick Veneer
Floors/ Ceilings: Part Carpet, Tile, Vinyl/Luxury Vinyl Floor
Living/ Dining Room: Separate Dining Room, Great Room, Eat-In Kitchen, Island In Kitchen, Vinyl/Luxury Vinyl Floor
Lot: Professionally Landscaped
Parking/ Storage: Driveway/Pad, Garage Door Opener(s), Front-Load Garage
Total Rooms: 11
Room Sizes
Primary Bedroom: 15x12
Bedroom 2: 12x11
Bedroom 3: 12x11
Bedroom 4: 12x10
Dining Area: 11x13
Den/ Great Room: 19x16
Kitchen: 9x6
Breakfast Room: 8x16
Living room: 0
Listed By / Shown By
Listed By
Agency Name: Coldwell Banker Collins-Maury
Shown By
Agent Name: Michelle Smith
Agent Phone: (901) 570-0141
Agency Title: Crye-Leike Real Estate Services

Source: MAAR MLS
Estimate Your Payment
Estimated Payment
$ 1,044.40 per month $923.39 Principal & Interest $0.00 Property Tax (data not provided by mls) $121.01 Homeowner's InsuranceChange Payment Information



Privacy Policy / DMCA Notice / ADA Accessibility


This site is hosted, designed and copyright
© 1994 - 2026 by
Delta Media Group, Inc. -- Patent Pending --
45 Hughetta St | MLS# 10219606
This single family home located at 45 Hughetta St, Oakland, TN 38060 is currently listed for sale with an asking price of $414,900. This property was built in 2026 and has 4 bedrooms and 2 full and 1 partial baths. Hughetta St is located in the CARRINGTON ESTATES PH1 subdivision. Search CARRINGTON ESTATES PH1 real estate on michellesmith.crye-leike.com today.