Michelle Smith
Sells Houses
REALTOR®, Affiliated Broker, SNP, SRS,PSA,ABR



BEDS3
BATHS1 full
MLS#10222508
STATUSActive
PROPERTY TYPEResidential - Single Family
SUBDIVISIONnone
NEIGHBORHOODHardin County
Property Description
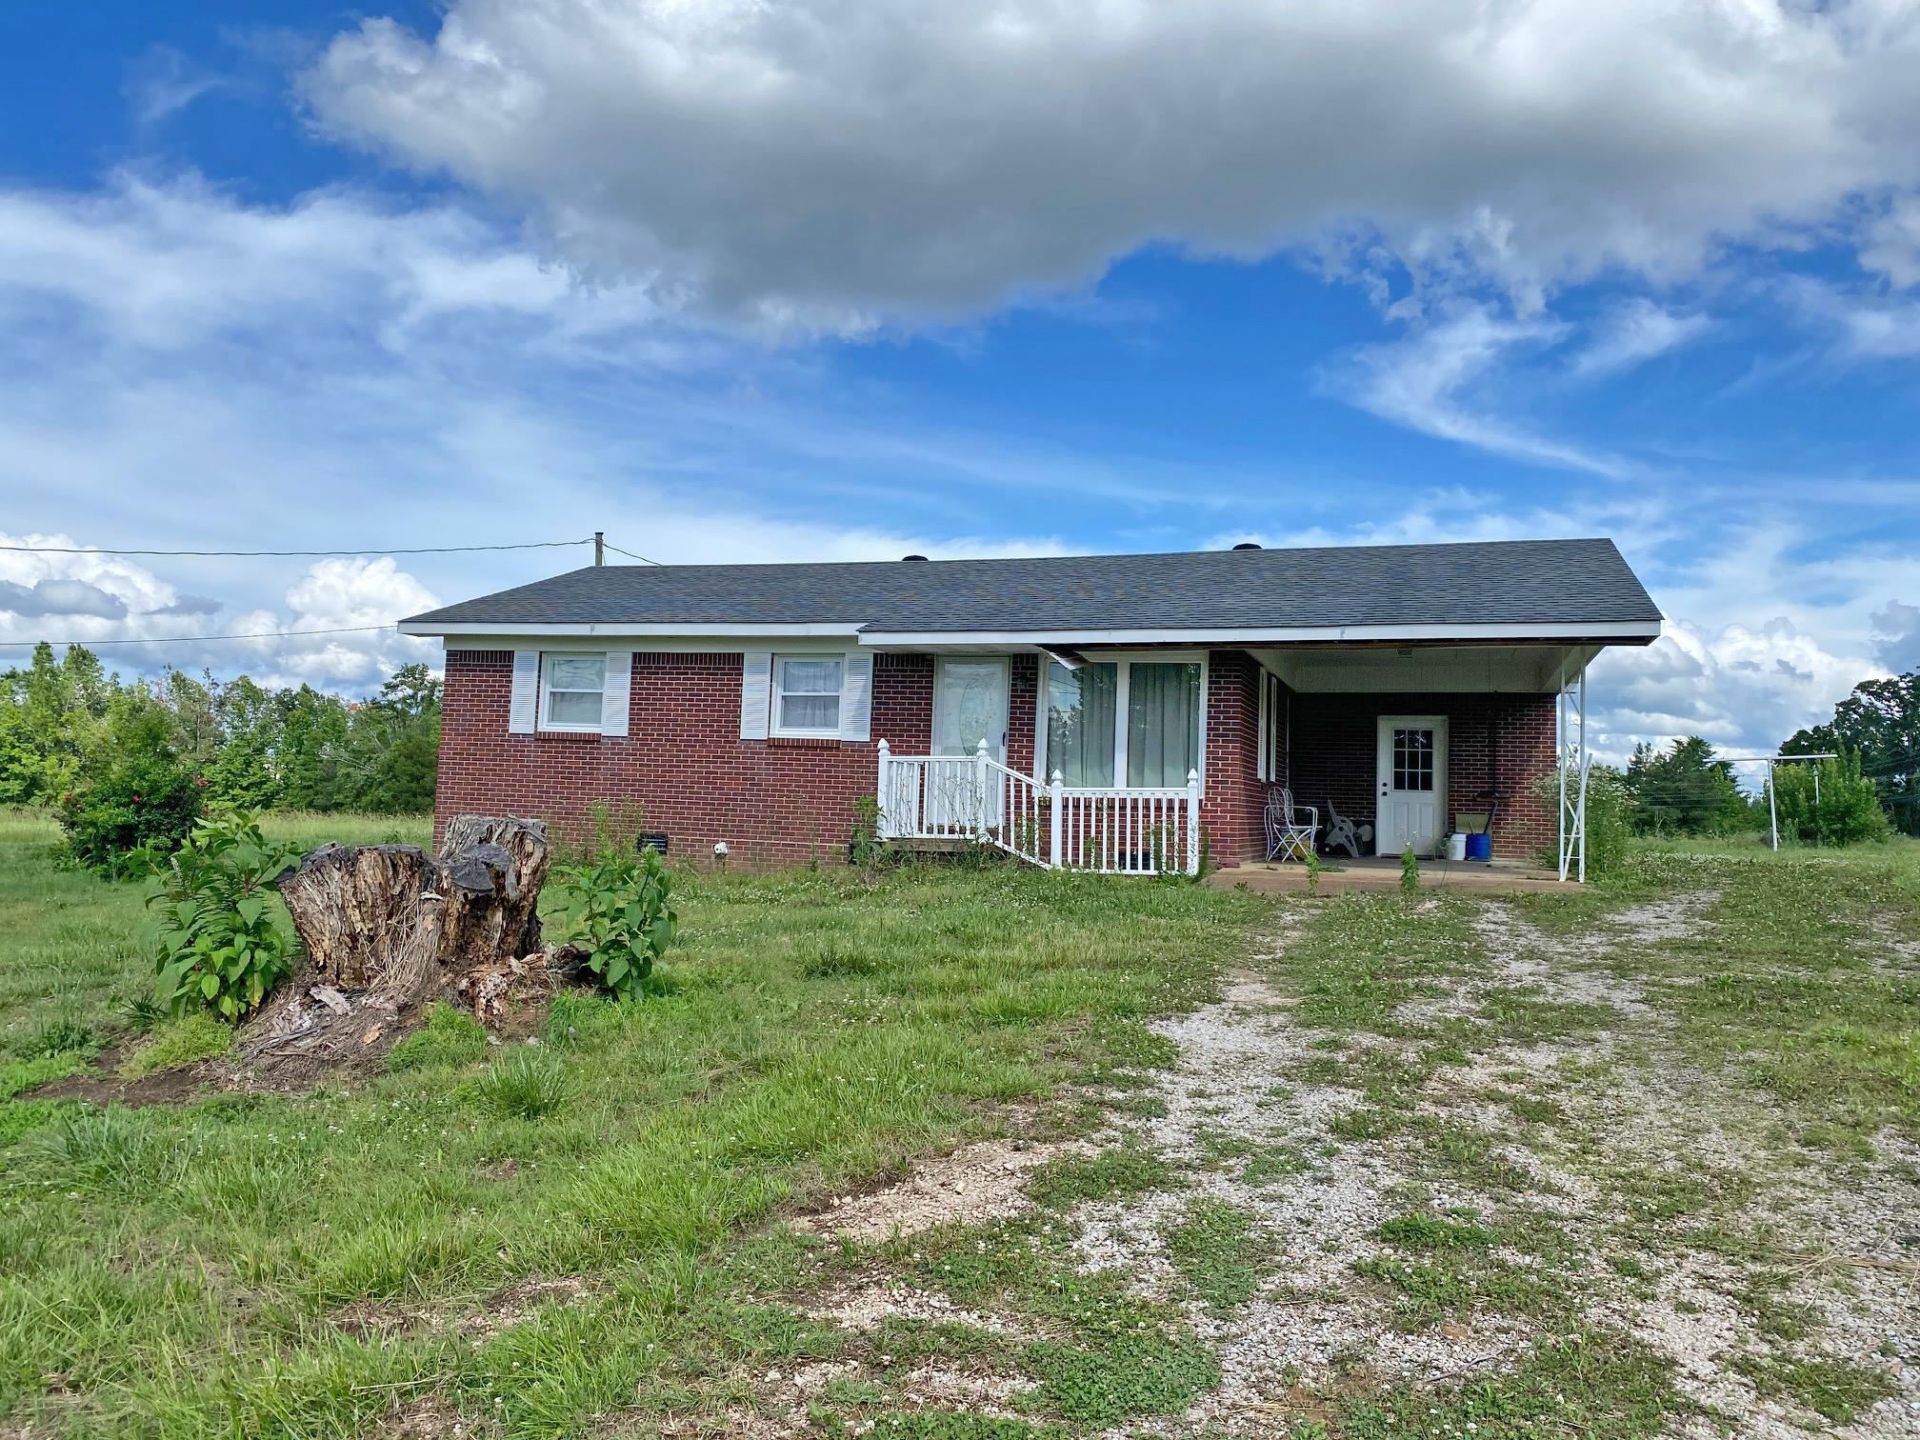
Situated in a peaceful rural setting just approximately 3 miles from Savannah, this charming 3 bedroom, 1 bath ranch-style home sits on approximately 0.4 acres. Features include newer windows and a roof estimated to be only 4?5 years old. Hardwood flooring lies beneath the carpeted rooms, and ceiling fans are found throughout the home for added comfort. The home is equipped with central heat and air with a gas unit, plus a 4-stack gas infrared heater in the living room for backup heat during power outages. Outside, you'll find a 12'x16' storage building/workshop with two attached side sheds, offering plenty of extra storage and workspace. Don't miss your chance to own this well-maintained home in a convenient country location!
Property Features
Property Type: Residential - Single Family
Cooling: 220 Wiring, Ceiling Fan(s), Central
Heating: Central, Other (See REMARKS)
Home Style: Ranch, Traditional
Lot Size: 0.40 Acres
Year Built: 1965
Feature Descriptions
Additional Rooms: Attic, Storage Room
Bed and Bath: All Bedrooms Down
Days on Site: 1
Exterior: Storage Building, Storage
Exterior/ Windows: Brick Veneer
Floors/ Ceilings: Part Carpet, Part Hardwood, Smooth Ceiling, Vinyl/Luxury Vinyl Floor
Interior: Cedar Lined Closet(s), Pull Down Attic Stairs, Attic Access, Smoke Detector(s), Vent Hood/Exhaust Fan
Interior Equipment: Cooktop, Refrigerator
Living/ Dining Room: Eat-In Kitchen, Kit/DR Combo, Pantry, Separate Living Room
Lot: Level
Parking/ Storage: Driveway/Pad, Storage Room(s)
Total Rooms: 5
Water/ Sewer: Public Water, Septic Tank
Room Sizes
Primary Bedroom: 11x12
Bedroom 2: 11x12
Bedroom 3: 10x12
Dining Area: 00x00
Den/ Great Room: 00x00
Kitchen: 16x10
Living room: 12x15
Listed By / Shown By
Listed By
Agency Name: Weichert, REALTORS - Crunk Rea
Shown By
Agent Name: Michelle Smith
Agent Phone: (901) 570-0141
Agency Title: Crye-Leike Real Estate Services

Source: MAAR MLS
Estimate Your Payment
Estimated Payment
$ 349.90 per month $309.35 Principal & Interest $0.00 Property Tax (data not provided by mls) $40.54 Homeowner's InsuranceChange Payment Information



Privacy Policy / DMCA Notice / ADA Accessibility


This site is hosted, designed and copyright
© 1994 - 2026 by
Delta Media Group, Inc. -- Patent Pending --
445 Dodd Dr | MLS# 10222508
This single family home located at 445 Dodd Dr, Savannah, TN 38372 is currently listed for sale with an asking price of $139,000. This property was built in 1965 and has 3 bedrooms and 1 full baths. Dodd Dr is located in the none subdivision. Search None real estate on michellesmith.crye-leike.com today.