Michelle Smith
Sells Houses
REALTOR®, Affiliated Broker, SNP, SRS,PSA,ABR



BEDS4
BATHS3 full 1 partial
MLS#10229250
STATUSActive
PROPERTY TYPEResidential - Single Family
SUBDIVISIONTHE POINTE
NEIGHBORHOODLakeland-Hwy 70 30
Property Description
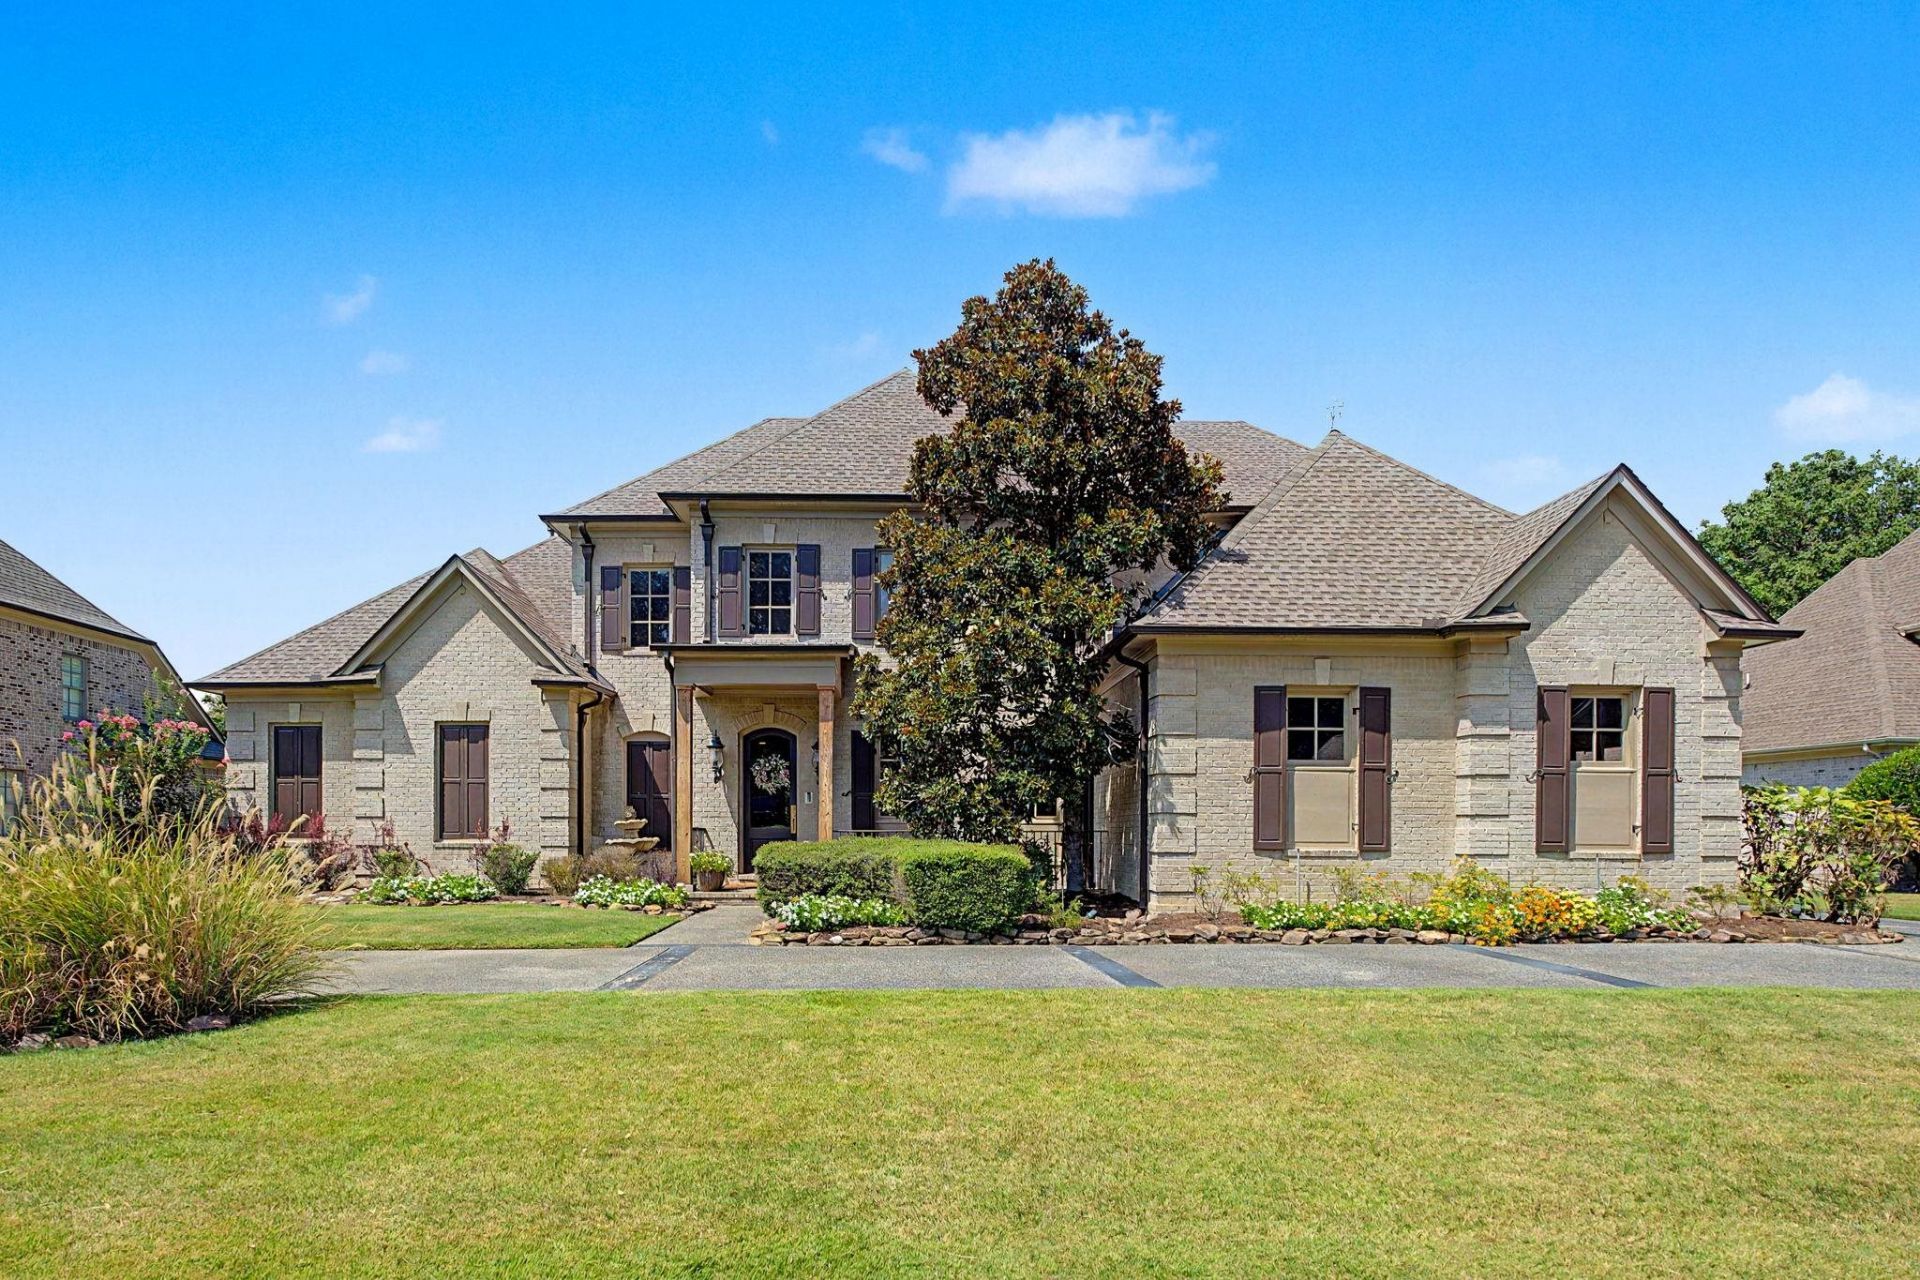
Gorgeously renovated four bedroom, three and a half bath home set behind the privacy of the gates of The Pointe; one of Lakeland's most sought-after lake communities. A thoughtfully designed floor plan offers generous living spaces and an easy flow for everyday living and entertaining. The beautifully renovated kitchen features modern finishes and opens seamlessly to the main living areas. Fresh interior paint and new carpet complete the magazine worthy interior. Outside, a spacious covered patio overlooks a private backyard and resort-style pool with natural rock accents and a waterfall. An iron fence surrounds the backyard, while a circular drive provides additional parking. Major updates include a roof approximately two years old, renovated bathrooms, both (Trane) HVAC units and water heaters replaced, updated kitchen and extensive improvements throughout. Residents of The Pointe enjoy private neighborhood lake access, gated privacy and award-winning Lakeland schools.
Property Features
Property Type: Residential - Single Family
Cooling: Central
Fireplaces: 3
Garage: 3 car attached
Heating: Central
Home Style: French
Lot Size: 0.42 Acres
Year Built: 2003
Feature Descriptions
Additional Rooms: Laundry Room, Bonus Room
Bed and Bath: 1 or More BR Down, Primary Down, Vaulted/Coffered Primary, Renovated Bathroom, Luxury Primary Bath, Double Vanity Bath, Separate Tub & Shower
Days on Site: 10
Exterior: Pool Cleaning Equipment, Patio, Covered Patio
Exterior/ Windows: Brick Veneer, Wood/Composition, Wood Window(s)
Fireplace: In Den/Great Room, In Primary Bedroom, In Keeping/Hearth room
Floors/ Ceilings: Part Hardwood, Part Carpet, Tile
Interior: Walk-In Closet(s), Central Vacuum
Interior Equipment: Range/Oven, Self Cleaning Oven, Disposal, Dishwasher, Microwave, Refrigerator
Living/ Dining Room: Separate Dining Room, Separate Den, Updated/Renovated Kitchen, Eat-In Kitchen, Pantry, Island In Kitchen, Keeping/Hearth Room, Other (See Remarks)
Lot: Level, Water Access
Master Bath: Double Sinks, Separate Shower, Smooth Ceiling, Tile Floor
Master Bedroom: Level 1,Walk-In Closet, Full Bath, Fireplace, Sitting Area, Vaulted/Coffered Ceiling, Smooth Ceiling, Tile Floor, Carpet
Parking/ Storage: Driveway/Pad, Circular Drive, Storage Room(s), Garage Door Opener(s), Side-Load Garage
Pool: In Ground
Swimming Pool: Yes
Total Rooms: 12
Room Sizes
Primary Bedroom: 21x19
Bedroom 2: 18x15
Bedroom 3: 16x14
Bedroom 4: 26x16
Dining Area: 17x15
Den/ Great Room: 19x17
Kitchen: 17x16
Breakfast Room: 13x11
Bonus Room: 15x15
Listed By / Shown By
Listed By
Agency Name: BHHS McLemore & Co. Realty
Agency Phone: 901-701-7555
Shown By
Agent Name: Michelle Smith
Agent Phone: (901) 570-0141
Agency Title: Crye-Leike Real Estate Services

Source: MAAR MLS
Estimate Your Payment
Estimated Payment
$ 2,051.55 per month $1,813.84 Principal & Interest $0.00 Property Tax (data not provided by mls) $237.71 Homeowner's InsuranceChange Payment Information



Privacy Policy / DMCA Notice / ADA Accessibility


This site is hosted, designed and copyright
© 1994 - 2026 by
Delta Media Group, Inc. -- Patent Pending --
3929 Pointe Dr | MLS# 10229250
This single family home located at 3929 Pointe Dr, Lakeland, TN 38002 is currently listed for sale with an asking price of $815,000. This property was built in 2003 and has 4 bedrooms and 3 full and 1 partial baths. Pointe Dr is located in the THE POINTE subdivision. Search THE POINTE real estate on michellesmith.crye-leike.com today.