Michelle Smith
Sells Houses
REALTOR®, Affiliated Broker, SNP, SRS,PSA,ABR



BEDS3
BATHS2 full
MLS#10216737
STATUSActive
PROPERTY TYPEResidential - Single Family
SUBDIVISIONRALEIGH FARMS
NEIGHBORHOODEgypt Central
Property Description
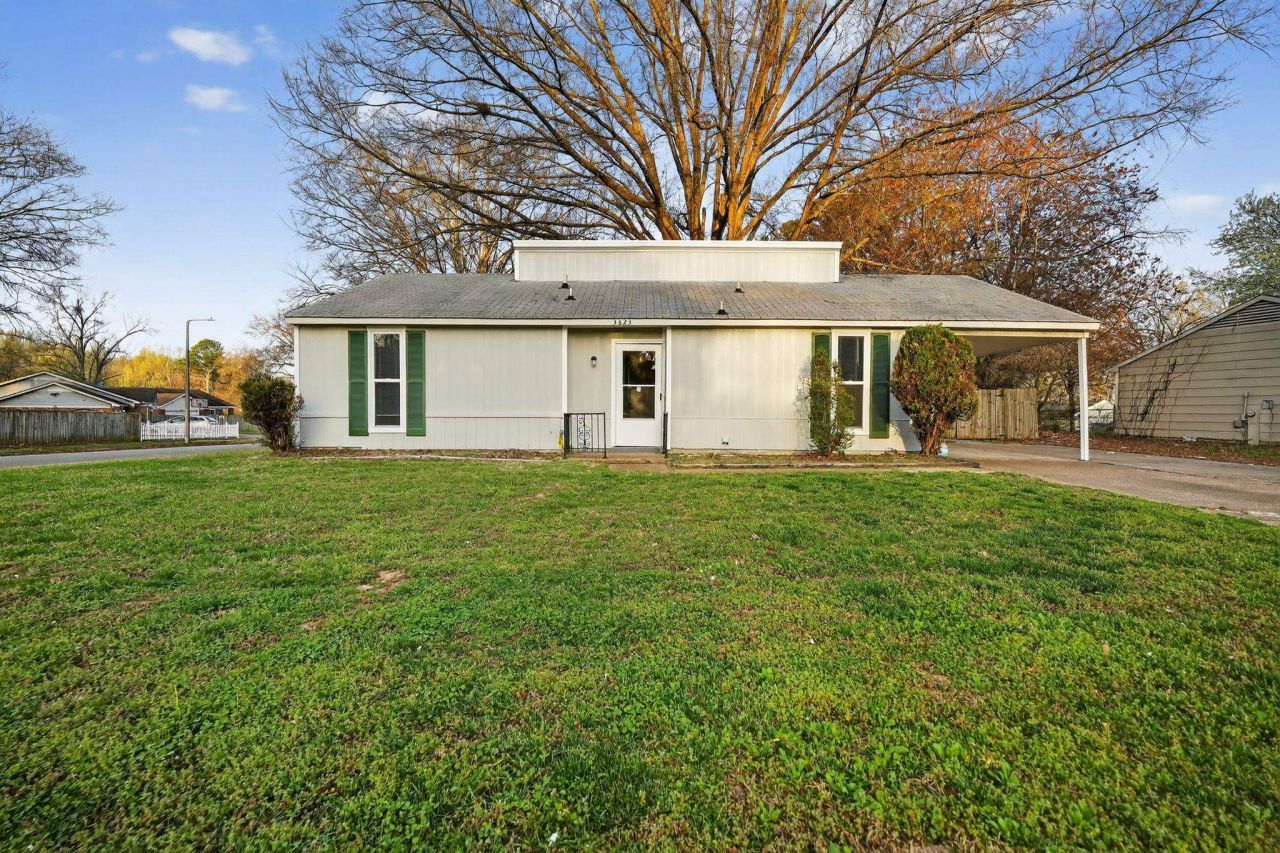
Welcome to 3823 Barberry St in Memphis! This charming one-story single-family home offers great curb appeal and a functional layout with 3 bedrooms and 2 bathrooms. The home features an attached 1-car carport along with an additional parking pad for extra convenience. Inside, you'll find neutral colors, abundant natural light, and stylish luxury vinyl flooring that creates a bright and welcoming atmosphere throughout. The spacious rooms provide a comfortable layout and a clean canvas ready for your personal style. The bright kitchen features tile flooring and comes equipped with a dishwasher, along with space for your favorite electric range and refrigerator. Step outside to enjoy the fenced backyard with a wooden privacy fence, offering a great space for relaxing, entertaining, or outdoor activities. Move-in ready and full of potential, this home is a wonderful opportunity in Memphis.
Property Features
Property Type: Residential - Single Family
Cooling: Central
Heating: Central
Home Style: Traditional
Lot Size: 0.26 Acres
Roof Type: Composition Shingles
Year Built: 1980
Feature Descriptions
Bed and Bath: All Bedrooms Down
Days on Site: 76
Exterior/ Windows: Aluminum/Steel Siding
Floors/ Ceilings: Tile
Living/ Dining Room: Separate Living Room
Lot: Level
Master Bedroom: Level 1
Parking/ Storage: Driveway/Pad
Total Rooms: 5
Water/ Sewer: Public Water, Public Sewer
Room Sizes
Primary Bedroom: 13x11
Bedroom 2: 10x11
Bedroom 3: 10x9
Dining Area: 9x7
Den/ Great Room: 0
Kitchen: 9x10
Living room: 18x17
Listed By / Shown By
Listed By
Agency Name: Trelora Realty
Shown By
Agent Name: Michelle Smith
Agent Phone: (901) 570-0141
Agency Title: Crye-Leike Real Estate Services

Source: MAAR MLS
Estimate Your Payment
Estimated Payment
$ 289.23 per month $255.72 Principal & Interest $0.00 Property Tax (data not provided by mls) $33.51 Homeowner's InsuranceChange Payment Information



Privacy Policy / DMCA Notice / ADA Accessibility


This site is hosted, designed and copyright
© 1994 - 2026 by
Delta Media Group, Inc. -- Patent Pending --
3823 Barberry St | MLS# 10216737
This single family home located at 3823 Barberry St, Memphis, TN 38128 is currently listed for sale with an asking price of $114,900. This property was built in 1980 and has 3 bedrooms and 2 full baths. Barberry St is located in the RALEIGH FARMS subdivision. Search RALEIGH FARMS real estate on michellesmith.crye-leike.com today.