Michelle Smith
Sells Houses
REALTOR®, Affiliated Broker, SNP, SRS,PSA,ABR



BEDS4
BATHS2 full
MLS#10228290
STATUSActive
PROPERTY TYPEResidential - Single Family
SUBDIVISIONRALEIGH HILLS BLK A-1
NEIGHBORHOODRaleigh-Singleton
Property Description
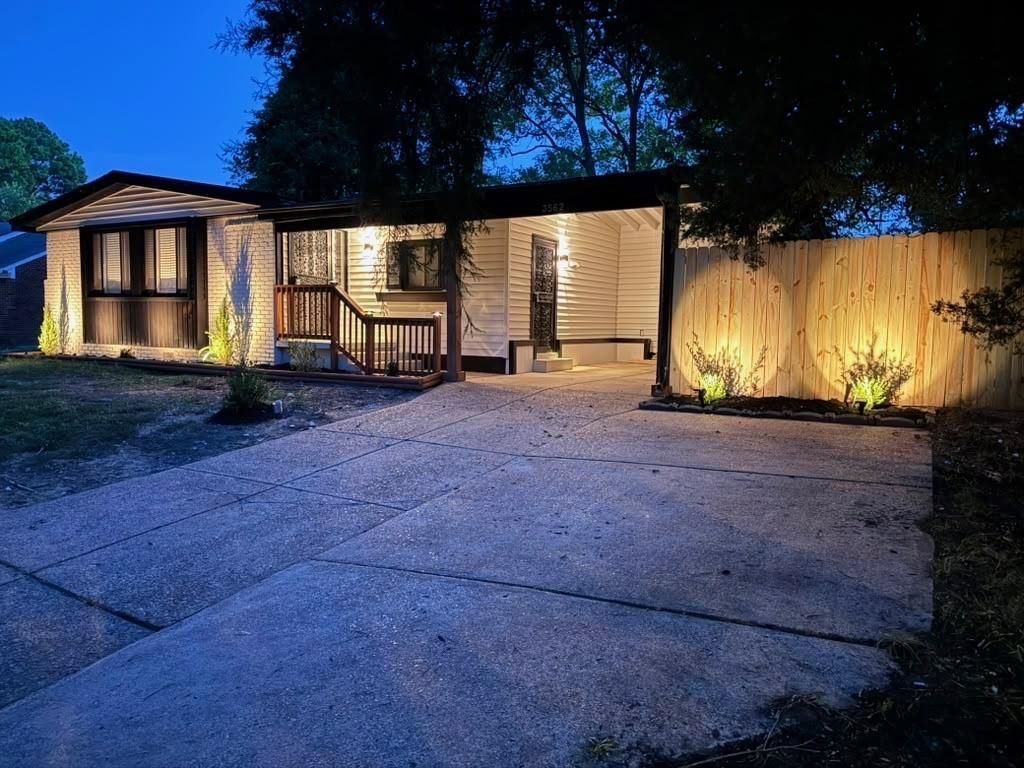
Attractive 4-bedroom, 2-bath updated home in an established neighborhood! This move-in-ready property features an updated kitchen with granite countertops and new cabinetry, stylish bathrooms with new tile, new flooring, and fresh interior and exterior paint throughout. Major improvements include a new roof and water heater, a newly added laundry room, and many additional updates throughout the home. This beautifully refreshed home is a must-see?schedule your showing today!
Property Features
Property Type: Residential - Single Family
Cooling: 220 Wiring, Ceiling Fan(s), Central
Fenced: Yes
Fireplaces: 1
Heating: Central
Home Style: Contemporary, Traditional
Lot Size: 0.24 Acres
Roof Type: Composition Shingles
Year Built: 1962
Feature Descriptions
Additional Rooms: Bonus Room, Laundry Room
Bed and Bath: All Bedrooms Down, Renovated Bathroom
Days on Site: 75
Exterior: Wood Fence, Sidewalks
Exterior/ Windows: Brick Veneer, Storm Door(s)
Fireplace: Prefabricated
Floors/ Ceilings: Tile, Vinyl/Luxury Vinyl Floor
Interior Equipment: Microwave, Range/Oven
Living/ Dining Room: Keeping/Hearth Room, Pantry, Separate Den, Separate Dining Room, Separate Living Room, Updated/Renovated Kitchen
Lot: Some Trees
Parking/ Storage: Driveway/Pad
Total Rooms: 7
Room Sizes
Dining Area: 0
Den/ Great Room: 0
Living room: 0
Listed By / Shown By
Listed By
Agency Name: Crye-Leike, Inc., REALTORS

Shown By
Agent Name: Michelle Smith
Agent Phone: (901) 570-0141
Source: MAAR MLS
Estimate Your Payment
Estimated Payment
$ 470.72 per month $416.18 Principal & Interest $0.00 Property Tax (data not provided by mls) $54.54 Homeowner's InsuranceChange Payment Information


Privacy Policy / DMCA Notice / ADA Accessibility


This site is hosted, designed and copyright
© 1994 - 2026 by
Delta Media Group, Inc. -- Patent Pending --
3562 Monessen Dr | MLS# 10228290
This single family home located at 3562 Monessen Dr, Memphis, TN 38128 is currently listed for sale by Crye-Leike, Inc., REALTORS, with an asking price of $187,000. This property was built in 1962 and has 4 bedrooms and 2 full baths. Monessen Dr is located in the RALEIGH HILLS BLK A-1 subdivision. Search RALEIGH HILLS BLK A-1 real estate on michellesmith.crye-leike.com today.