Michelle Smith
Sells Houses
REALTOR®, Affiliated Broker, SNP, SRS,PSA,ABR



BEDS3
BATHS2 full
MLS#10233173
STATUSNew Construction
PROPERTY TYPEResidential - Single Family
SUBDIVISIONAllen Rd Heights
NEIGHBORHOODRaleigh-Scenic Hills
Property Description
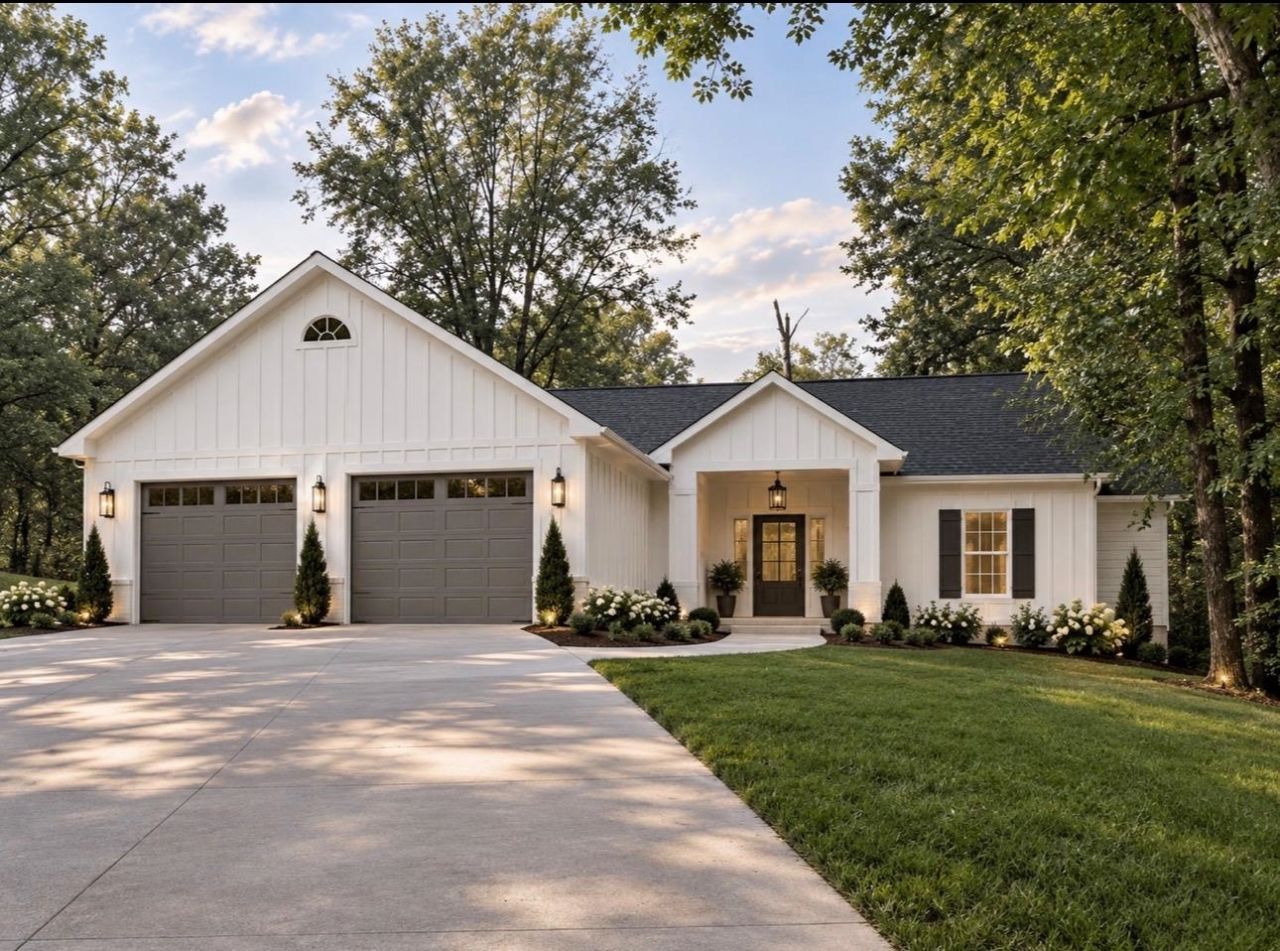
Welcome to 3485 Felton Rd, where modern design meets everyday comfort. Seller offering up to $5K towards closing costs. This brand-new construction home, set to be completed end of November, delivers the elevated feel of luxury living without the out-of-reach price tag. Tucked away for a quiet, secluded feel, it offers a peaceful retreat at the end of each day while keeping grocery stores, dining, and daily conveniences just minutes away. Inside, clean lines, fresh finishes, and an open, light-filled layout create a space that feels calm, airy, and effortlessly stylish. Every detail was designed with real life in mind, with easy everyday flow and spaces made for relaxing, hosting, and unwinding. Enjoy the peace of mind of new construction, the freshness of a home no one has lived in, and the quiet lifestyle you have been looking for. Beautiful, modern, and built for the way you live.
Property Features
Property Type: Residential - Single Family
Cooling: Central
Garage: 2 car attached
Heating: Central
Home Style: Contemporary
Year Built: 2026
Feature Descriptions
Bed and Bath: All Bedrooms Down, Double Vanity Bath
Days on Site: 6
Exterior: Wooded Grounds
Exterior/ Windows: Vinyl Siding
Floors/ Ceilings: Wood Laminate Floors, Smooth Ceiling
Living/ Dining Room: Eat-In Kitchen, Pantry, Island In Kitchen, Kit/DR Combo
Lot: Some Trees
Master Bedroom: Full Bath
Parking/ Storage: Driveway/Pad, Garage Door Opener(s), Front-Load Garage
Total Rooms: 6
Room Sizes
Primary Bedroom: 15x13
Bedroom 2: 11x12
Bedroom 3: 11x13
Dining Area: 7x10
Kitchen: 12x15
Living room: 16x16
Listed By / Shown By
Listed By
Agency Name: Exit Wise Master-Builders Real
Agency Phone: 662-510-8160
Shown By
Agent Name: Michelle Smith
Agent Phone: (901) 570-0141
Agency Title: Crye-Leike Real Estate Services

Source: MAAR MLS
Estimate Your Payment
Estimated Payment
$ 855.61 per month $756.47 Principal & Interest $0.00 Property Tax (data not provided by mls) $99.14 Homeowner's InsuranceChange Payment Information



Privacy Policy / DMCA Notice / ADA Accessibility


This site is hosted, designed and copyright
© 1994 - 2026 by
Delta Media Group, Inc. -- Patent Pending --
3485 Felton Rd | MLS# 10233173
This single family home located at 3485 Felton Rd, Memphis, TN 38128 is currently listed for sale with an asking price of $339,900. This property was built in 2026 and has 3 bedrooms and 2 full baths. Felton Rd is located in the Allen Rd Heights subdivision. Search Allen Rd Heights real estate on michellesmith.crye-leike.com today.