Michelle Smith
Sells Houses
REALTOR®, Affiliated Broker, SNP, SRS,PSA,ABR



BEDS3
BATHS1 full 1 partial
MLS#10213480
STATUSActive
PROPERTY TYPEResidential - Single Family
SUBDIVISIONOld Brick
NEIGHBORHOODDyer County
Property Description
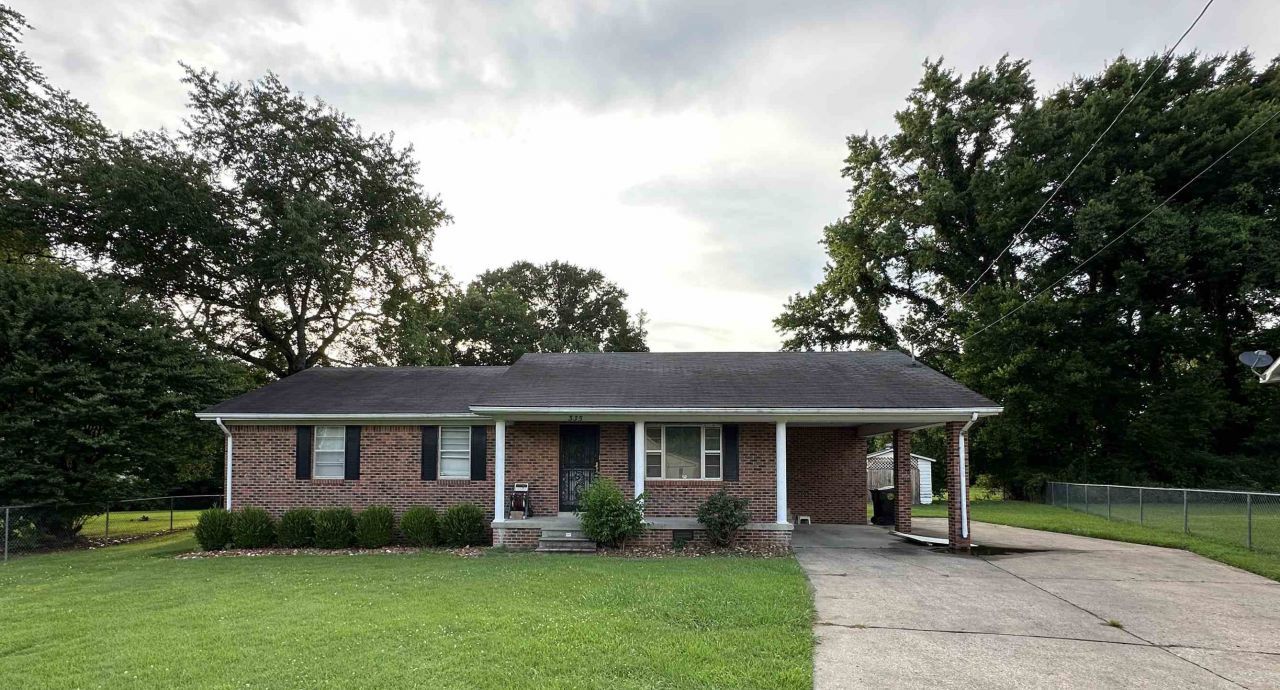
Welcome to 335 Shelly Ave ? a charming 3-bed, 1.5-bath home in the heart of Dyersburg! With 1,276 sq ft of comfortable living space, this home is ideal for first-time buyers, retirees, or anyone in between. Located just minutes from all city schools, shopping, and healthcare. Enjoy a spacious backyard, attached carport, and quiet neighborhood charm. The layout offers cozy living with ample natural light and a functional flow. Whether you're downsizing or planting roots, this home delivers comfort, convenience, and value in a thriving West Tennessee community known for its friendly spirit and easy pace.
Property Features
Property Type: Residential - Single Family
Cooling: Central
Fenced: Yes
Heating: Central
Home Style: Traditional
Lot Size: 0.70 Acres
Roof Type: Composition Shingles
Year Built: 1973
Feature Descriptions
Additional Rooms: Laundry Room
Bed and Bath: All Bedrooms Down, Primary Down, Renovated Bathroom, Double Vanity Bath, Full Bath Down, Half Bath Down
Days on Site: 126
Exterior: Storage Building, Chain Fence, Sidewalks
Exterior/ Windows: Brick Veneer, Aluminum Window(s), Storm Door(s)
Floors/ Ceilings: Wood Laminate Floors, Vinyl/Luxury Vinyl Floor
Interior: Pull Down Attic Stairs, Attic Access, Vent Hood/Exhaust Fan
Interior Equipment: Range/Oven, Self Cleaning Oven, Dishwasher
Living/ Dining Room: Separate Living Room, Eat-In Kitchen, Breakfast Bar, Island In Kitchen, Kit/DR Combo
Lot: Some Trees, Level, Cove, Landscaped, Chain Fenced
Master Bath: Double Sinks, Tile Floor
Parking/ Storage: Driveway/Pad
Total Rooms: 7
Water/ Sewer: Electric Water Heater, Public Water, Public Sewer
Listed By / Shown By
Listed By
Agency Name: Exit Wise Master-Builders Real
Shown By
Agent Name: Michelle Smith
Agent Phone: (901) 570-0141
Agency Title: Crye-Leike Real Estate Services

Source: MAAR MLS
Estimate Your Payment
Estimated Payment
$ 425.16 per month $375.90 Principal & Interest $0.00 Property Tax (data not provided by mls) $49.26 Homeowner's InsuranceChange Payment Information



Privacy Policy / DMCA Notice / ADA Accessibility


This site is hosted, designed and copyright
© 1994 - 2026 by
Delta Media Group, Inc. -- Patent Pending --
335 Shelly Ave | MLS# 10213480
This single family home located at 335 Shelly Ave, Dyersburg, TN 38024 is currently listed for sale with an asking price of $168,900. This property was built in 1973 and has 3 bedrooms and 1 full and 1 partial baths. Shelly Ave is located in the Old Brick subdivision. Search Old Brick real estate on michellesmith.crye-leike.com today.