Michelle Smith
Sells Houses
REALTOR®, Affiliated Broker, SNP, SRS,PSA,ABR



BEDS4
BATHS3 full
MLS#10225078
STATUSActive
PROPERTY TYPEResidential - Single Family
SUBDIVISIONWILLIFORD PLACE
NEIGHBORHOODOverton Park
Property Description
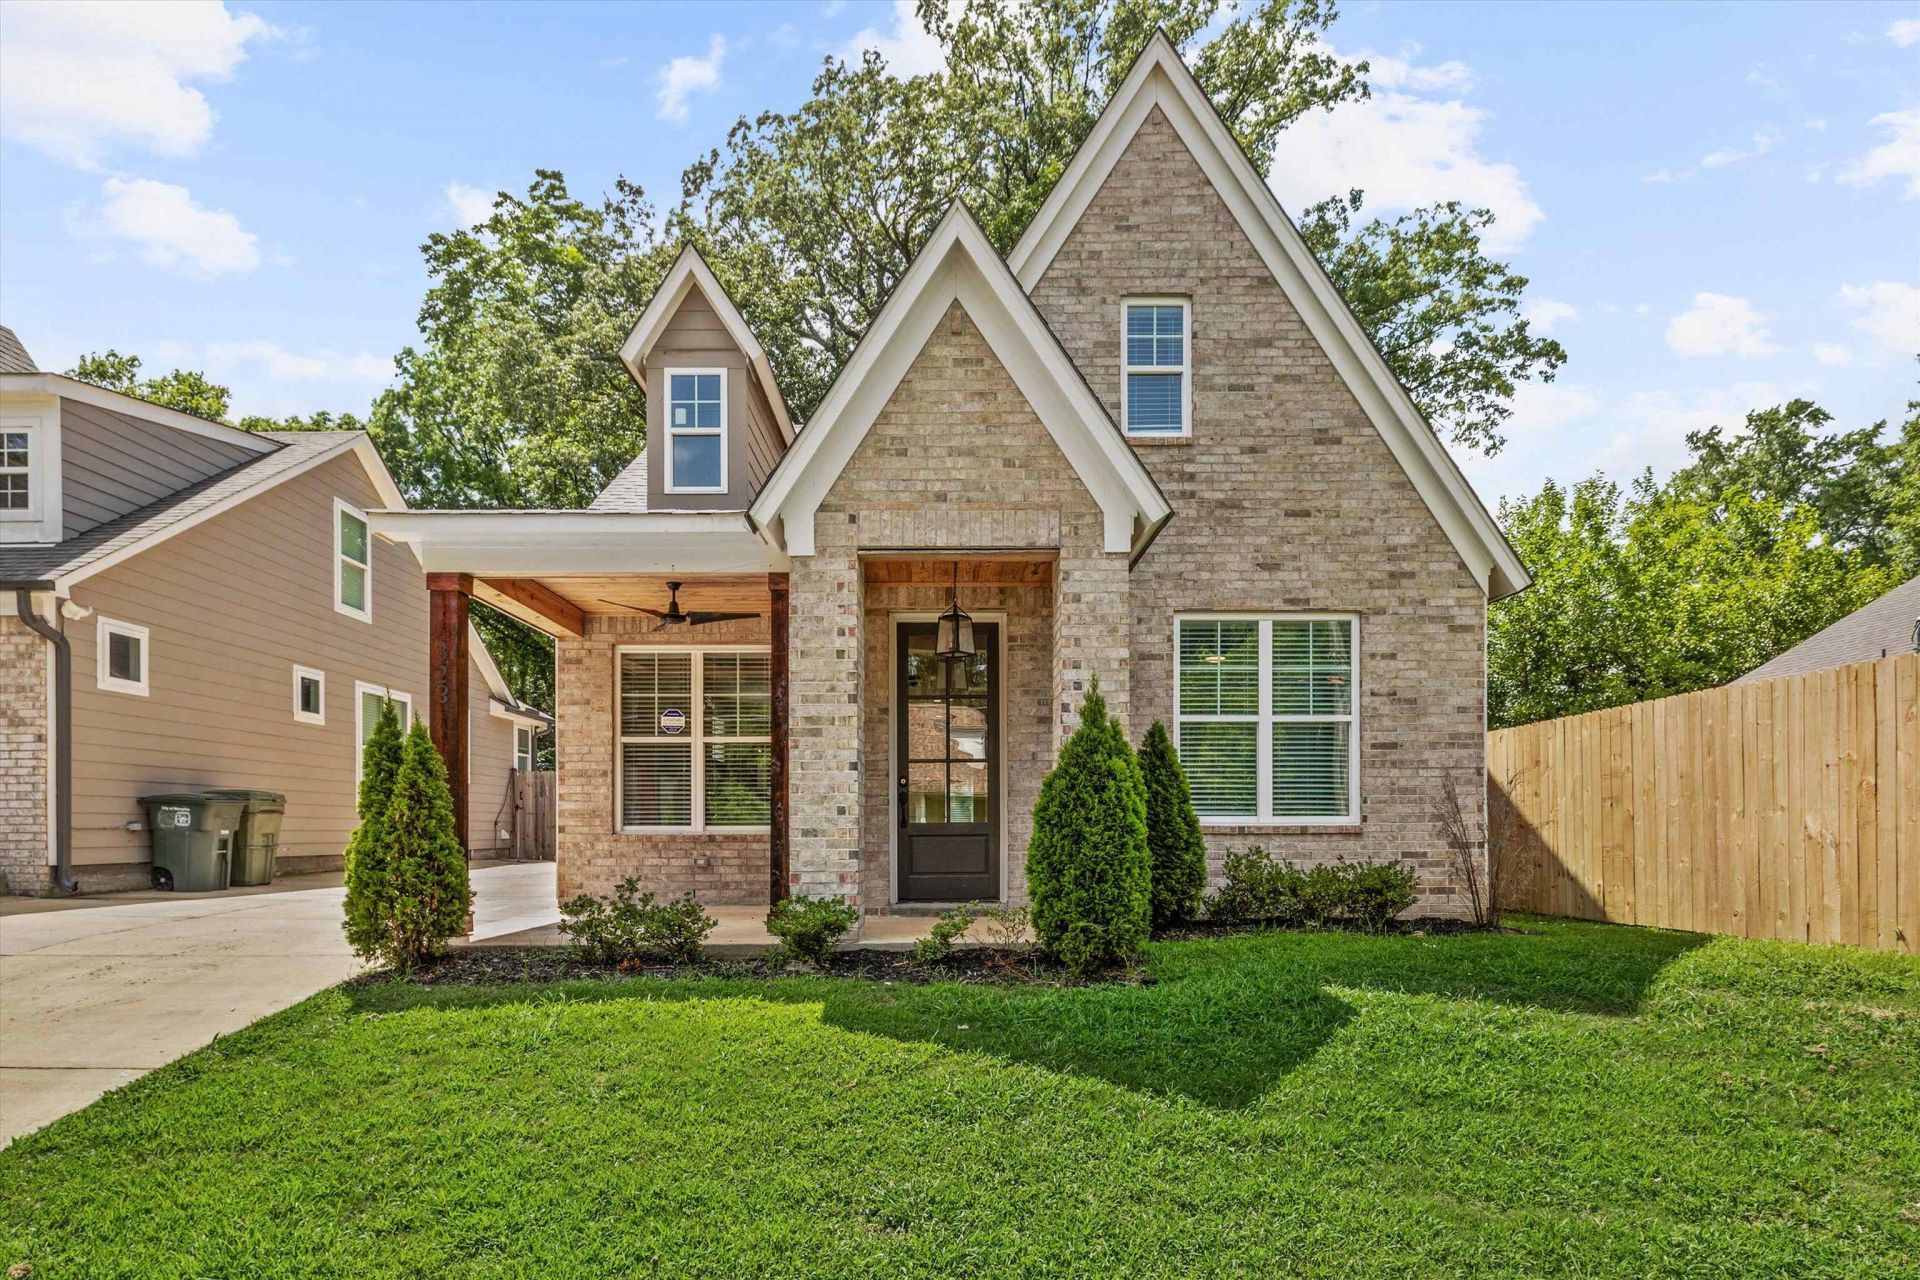
100% FINANCING AVAILABLE FOR QUALIFIED BUYERS - NO PMI & NO INCOME LIMITS! 323 Williford is located in an eligible census tract for special financing program. New construction, this stunning 4BR/3BA home offers an open-concept floor plan with beautiful hardwood floors, designer lighting, a spacious living room with a custom wood-wrapped fireplace, and a chef's kitchen featuring quartz countertops, custom cabinetry, stainless steel appliances, and a large island. The first-floor primary suite is a true retreat with a spa-inspired bath, freestanding soaking tub, oversized walk-in shower, dual vanities, and custom walk-in closet. Upstairs, a huge bonus room with a full bath provides endless possibilities for a media room, office, or guest suite. Enjoy the covered front porch, mudroom with built-ins, large fenced backyard, and prime Midtown location just minutes from Overton Park, Crosstown Concourse, Rhodes College, and the Memphis Zoo.
Property Features
Property Type: Residential - Single Family
Cooling: Central
Fenced: Yes
Fireplaces: 1
Heating: Central
Home Style: Bungalow, Traditional
Lot Size: 0.14 Acres
Year Built: 2024
Feature Descriptions
Bed and Bath: 1 or More BR Down, Primary Down, Vaulted/Coffered Primary, Renovated Bathroom, Luxury Primary Bath, Double Vanity Bath
Days on Site: 86
Exterior: Patio
Exterior/ Windows: Double Pane Window(s)
Floors/ Ceilings: Part Hardwood, Tile, Smooth Ceiling
Living/ Dining Room: Breakfast Bar, Island In Kitchen, Washer/Dryer Connections
Lot: Professionally Landscaped, Wood Fenced, Other (See Remarks)
Parking/ Storage: Driveway/Pad
Total Rooms: 6
Room Sizes
Dining Area: 0
Den/ Great Room: 0
Living room: 0
Listed By / Shown By
Listed By
Agency Name: Marathon REALTORS, LLC
Agency Phone: 901-260-3141
Shown By
Agent Name: Michelle Smith
Agent Phone: (901) 570-0141
Agency Title: Crye-Leike Real Estate Services

Source: MAAR MLS
Estimate Your Payment
Estimated Payment
$ 956.30 per month $845.49 Principal & Interest $0.00 Property Tax (data not provided by mls) $110.80 Homeowner's InsuranceChange Payment Information



Privacy Policy / DMCA Notice / ADA Accessibility


This site is hosted, designed and copyright
© 1994 - 2026 by
Delta Media Group, Inc. -- Patent Pending --
323 Williford St | MLS# 10225078
This single family home located at 323 Williford St, Memphis, TN 38112 is currently listed for sale with an asking price of $379,900. This property was built in 2024 and has 4 bedrooms and 3 full baths. Williford St is located in the WILLIFORD PLACE subdivision. Search WILLIFORD PLACE real estate on michellesmith.crye-leike.com today.