Michelle Smith
Sells Houses
REALTOR®, Affiliated Broker, SNP, SRS,PSA,ABR



BEDS4
BATHS3 full
MLS#10221229
STATUSActive
PROPERTY TYPEResidential - Single Family
SUBDIVISIONCHEROKEE HILLS SEC I
NEIGHBORHOODTipton-Brighton
Property Description
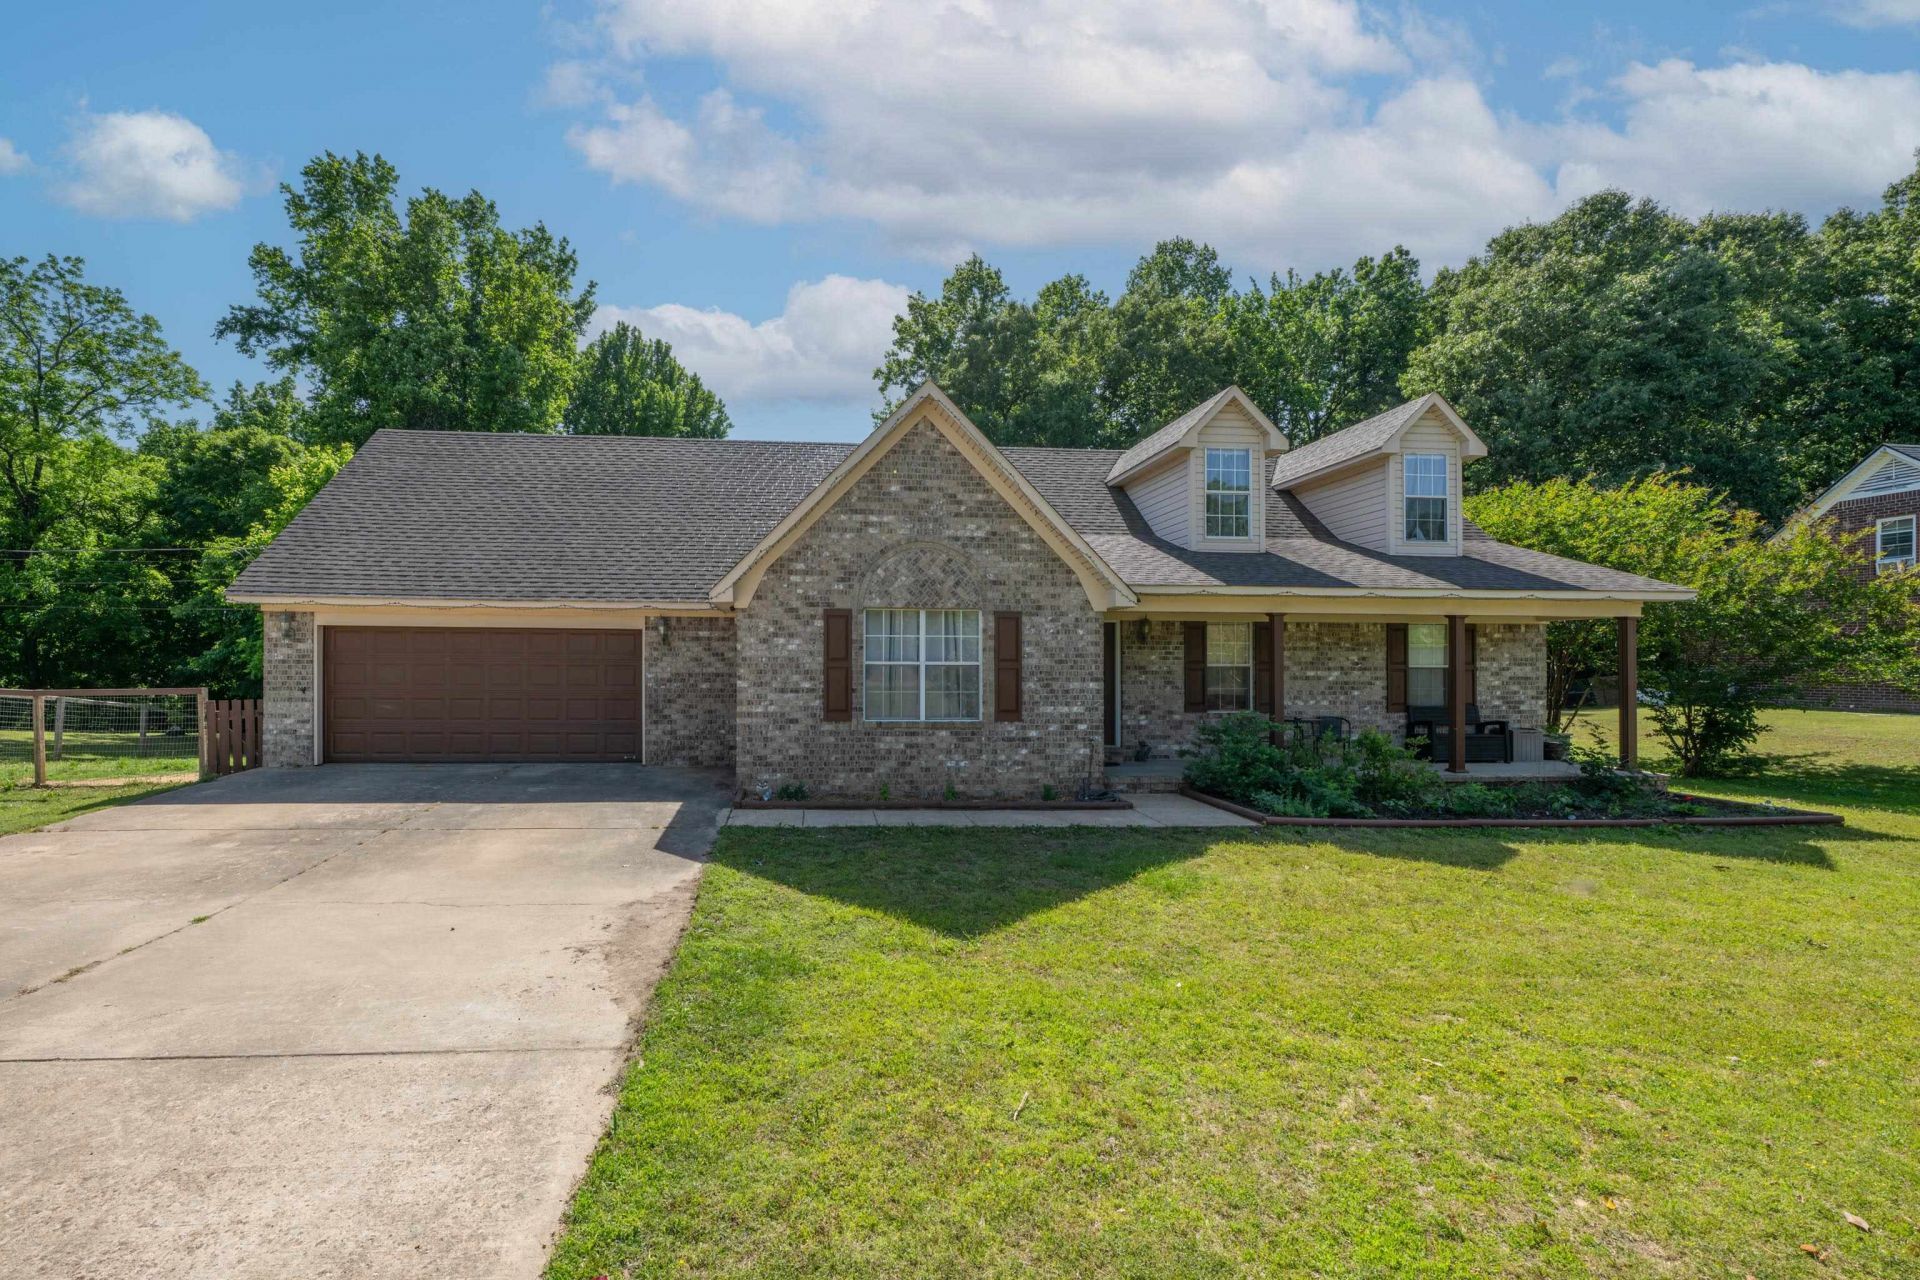
New Price - 23K under May 2026 appraised value! Spacious 4 BR, 3 bath home plus large bonus room on 1.69 acres. Private deck & screened in patio overlooking wooded surroundings & nature in the back yard - the perfect spot to sit and relax. Spacious living room w/wood floors opens to the kitchen. Kitchen offers stainless steel appliances, tile floors, pantry & breakfast bar. 3 bedrooms & 2 baths down. Primary bedroom w/walk in closet, private bath & door to the screened in patio space. Separate laundry room. Upstairs there is an additional bedroom, bath & huge bonus room, along with walk in attic storage. 2 car garage w/insulated garage door. EV charger is negotiable & if sellers take it, they will patch the wall. AC is 5 years old. Current owner had upstairs bedroom, bonus & bath professionally finished out. Home appraised in May 2026 for 373,000. Unincorporated - County taxes only! Washer, dryer, kitchen fridge, and Blink camera system can all remain with the house!
Property Features
Property Type: Residential - Single Family
Cooling: Central, Ceiling Fan(s),220 Wiring
Fireplaces: 1
Garage: 2 car attached
Heating: Central
Home Style: Traditional
Lot Size: 1.69 Acres
Roof Type: Composition Shingles
Year Built: 2004
Feature Descriptions
Additional Rooms: Laundry Room, Bonus Room, Entry Hall, Attic
Bed and Bath: 1 or More BR Down, Primary Down, Luxury Primary Bath, Full Bath Down
Days on Site: 17
Exterior: Dog Run, Screen Porch, Deck
Exterior/ Windows: Brick Veneer, Vinyl Siding, Double Pane Window(s)
Fireplace: In Living Room, Gas Logs
Floors/ Ceilings: Part Hardwood, Part Carpet, Tile, Vinyl/Luxury Vinyl Floor, Smooth Ceiling, Textured Ceiling,9 or more Ft. Ceiling
Interior: Walk-In Closet(s), Attic Access, Walk-In Attic, Smoke Detector(s)
Interior Equipment: Range/Oven, Self Cleaning Oven, Disposal, Dishwasher, Microwave, Cable Wired
Living/ Dining Room: Separate Living Room, Eat-In Kitchen, Breakfast Bar, Separate Breakfast Room, Pantry
Lot: Some Trees
Master Bath: Tile Floor
Parking/ Storage: Garage Door Opener(s), Front-Load Garage
Total Rooms: 7
Water/ Sewer: Public Water, Septic Tank
Room Sizes
Primary Bedroom: 15x12
Bedroom 2: 9x12
Bedroom 3: 11x13
Bedroom 4: 15x12
Kitchen: 16x15
Bonus Room: 20x14
Living room: 16x15
Listed By / Shown By
Listed By
Agency Name: REMAX Experts
Shown By
Agent Name: Michelle Smith
Agent Phone: (901) 570-0141
Agency Title: Crye-Leike Real Estate Services

Source: MAAR MLS
Estimate Your Payment
Estimated Payment
$ 881.03 per month $778.95 Principal & Interest $0.00 Property Tax (data not provided by mls) $102.08 Homeowner's InsuranceChange Payment Information



Privacy Policy / DMCA Notice / ADA Accessibility


This site is hosted, designed and copyright
© 1994 - 2026 by
Delta Media Group, Inc. -- Patent Pending --
323 Laxton Ln | MLS# 10221229
This single family home located at 323 Laxton Ln, Munford, TN 38058 is currently listed for sale with an asking price of $350,000. This property was built in 2004 and has 4 bedrooms and 3 full baths. Laxton Ln is located in the CHEROKEE HILLS SEC I subdivision. Search CHEROKEE HILLS SEC I real estate on michellesmith.crye-leike.com today.