Michelle Smith
Sells Houses
REALTOR®, Affiliated Broker, SNP, SRS,PSA,ABR



BEDS5
BATHS3 full 1 partial
MLS#10209983
STATUSPending
PROPERTY TYPEResidential - Single Family
SUBDIVISIONCARRINGTON ESTATES PH1
NEIGHBORHOODOakland (West)-Hickory Withe
Property Description
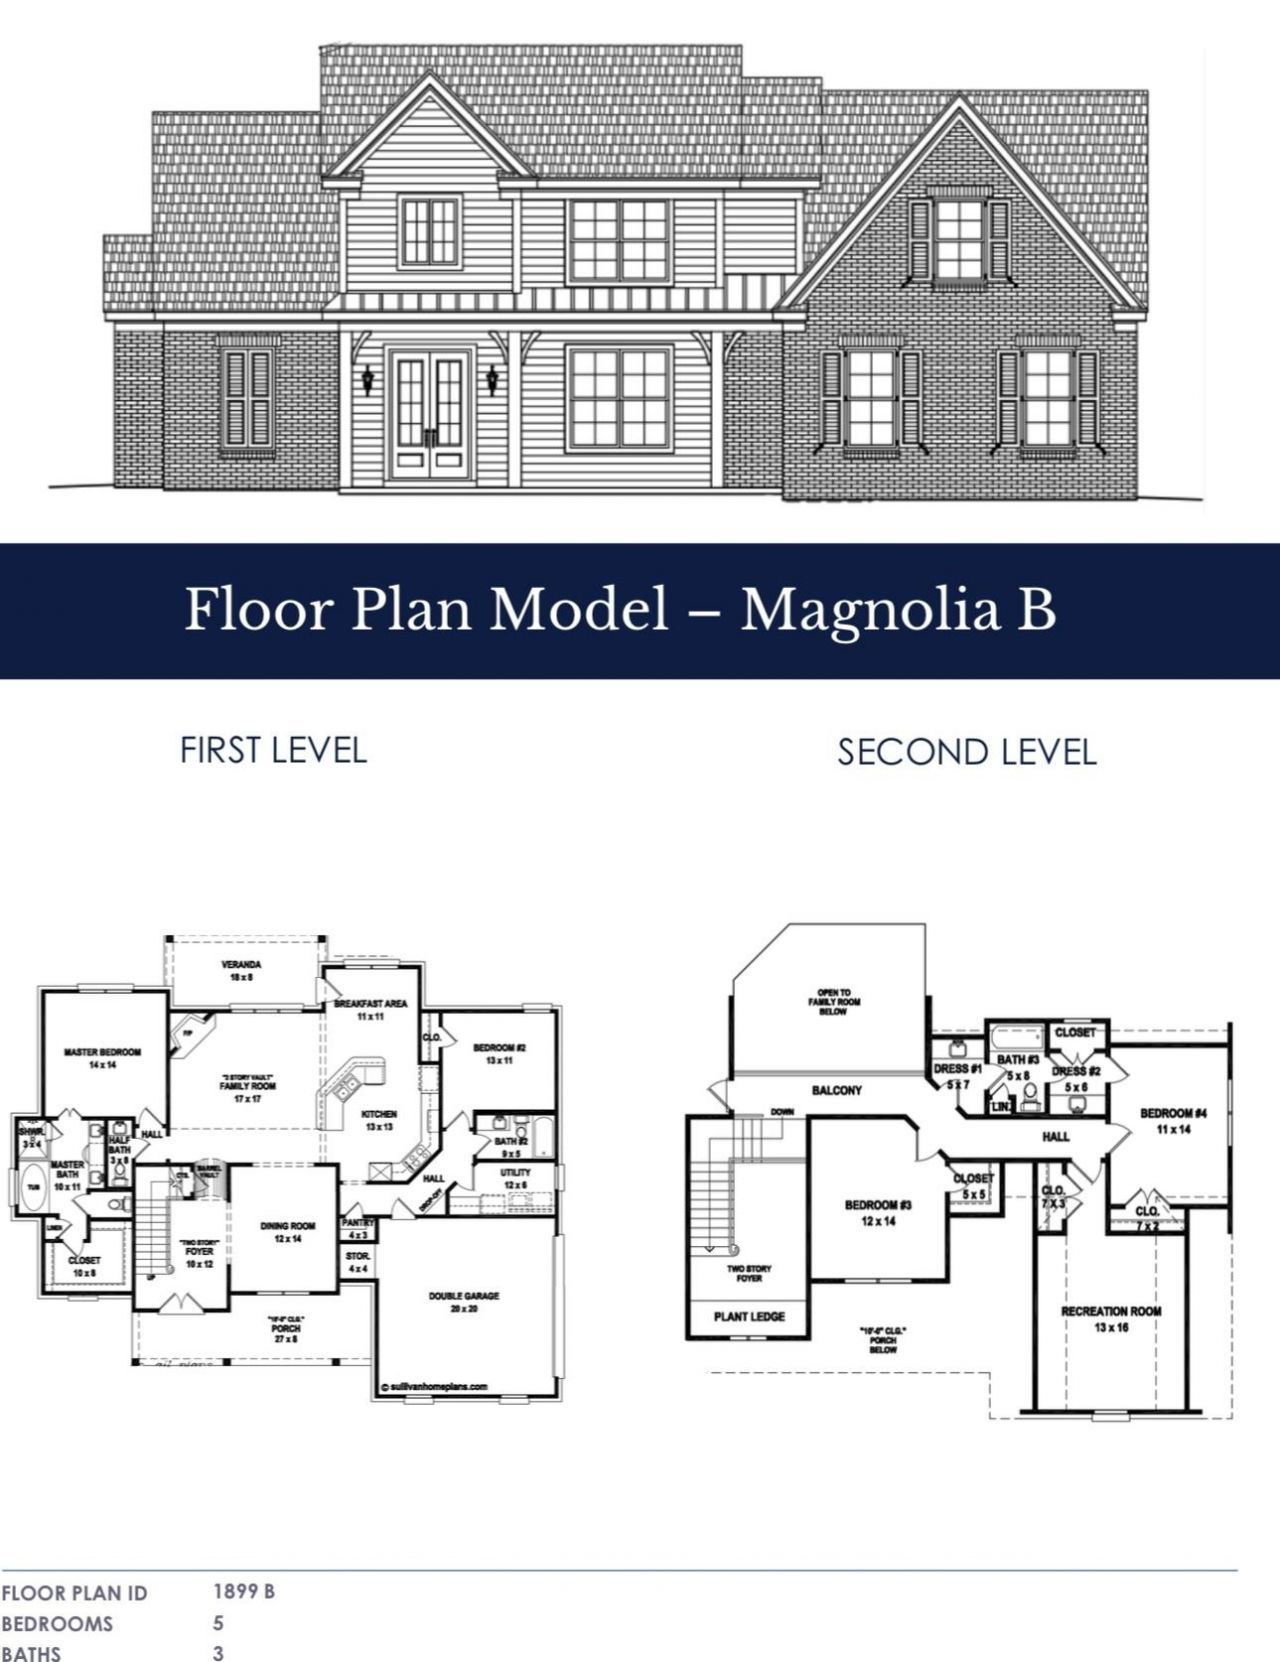
** $12k Builder Incentive ** Meridian's Magnolia is a modern farmhouse-inspired plan celebrated for its warmth, airiness, and practical sophistication. Upon approach, you'll notice the plan's inviting front porch. The plan's main living area offers seamless flow for maximum fun. The well-designed kitchen offers ample cabinet space, granite countertops, and stainless-steel appliances. The bright kitchen also offers an eat-in breakfast area and access to the home's backyard veranda. Rounding out the main level is a secluded primary suite with all the features you'd expect in a home of this caliber, as well as a second bedroom, full bathroom, half bath, and utility room. On the second level, you'll discover three additional bedrooms, a full bathroom, and a hallway storage closet.
Property Features
Property Type: Residential - Single Family
Cooling: Central
Fireplaces: 1
Garage: 3 car attached
Heating: Central
Home Style: Contemporary
Year Built: 2025
Feature Descriptions
Bed and Bath: 1 or More BR Down, Double Vanity Bath, Full Bath Down, Half Bath Down, Luxury Primary Bath, Primary Down, Separate Tub & Shower, Split Bedroom Plan, Vaulted/Coffered Primary
Days on Site: 242
Exterior: Porch, Covered Patio
Exterior/ Windows: Brick Veneer
Floors/ Ceilings: Smooth Ceiling
Living/ Dining Room: Eat-In Kitchen, Great Room, Island In Kitchen, Separate Dining Room, Vinyl/Luxury Vinyl Floor
Lot: Professionally Landscaped
Parking/ Storage: Driveway/Pad
Total Rooms: 13
Room Sizes
Primary Bedroom: 14x14
Dining Area: 12x14
Den/ Great Room: 0
Living room: 17x17
Listed By / Shown By
Listed By
Agency Name: Coldwell Banker Collins-Maury
Shown By
Agent Name: Michelle Smith
Agent Phone: (901) 570-0141
Agency Title: Crye-Leike Real Estate Services

Source: MAAR MLS
Estimate Your Payment
Estimated Payment
$ 1,268.69 per month $1,121.69 Principal & Interest $0.00 Property Tax (data not provided by mls) $147.00 Homeowner's InsuranceChange Payment Information



Privacy Policy / DMCA Notice / ADA Accessibility


This site is hosted, designed and copyright
© 1994 - 2026 by
Delta Media Group, Inc. -- Patent Pending --
315 Wirt Rd | MLS# 10209983
This single family home located at 315 Wirt Rd, Oakland, TN 38060 is currently listed for sale with an asking price of $504,000. This property was built in 2025 and has 5 bedrooms and 3 full and 1 partial baths. Wirt Rd is located in the CARRINGTON ESTATES PH1 subdivision. Search CARRINGTON ESTATES PH1 real estate on michellesmith.crye-leike.com today.