Michelle Smith
Sells Houses
REALTOR®, Affiliated Broker, SNP, SRS,PSA,ABR



BEDS2
BATHS1 full
MLS#10222509
STATUSActive
PROPERTY TYPEResidential - Single Family
SUBDIVISIONPARK AVE TERRACE
NEIGHBORHOODPendleton-Park
Property Description
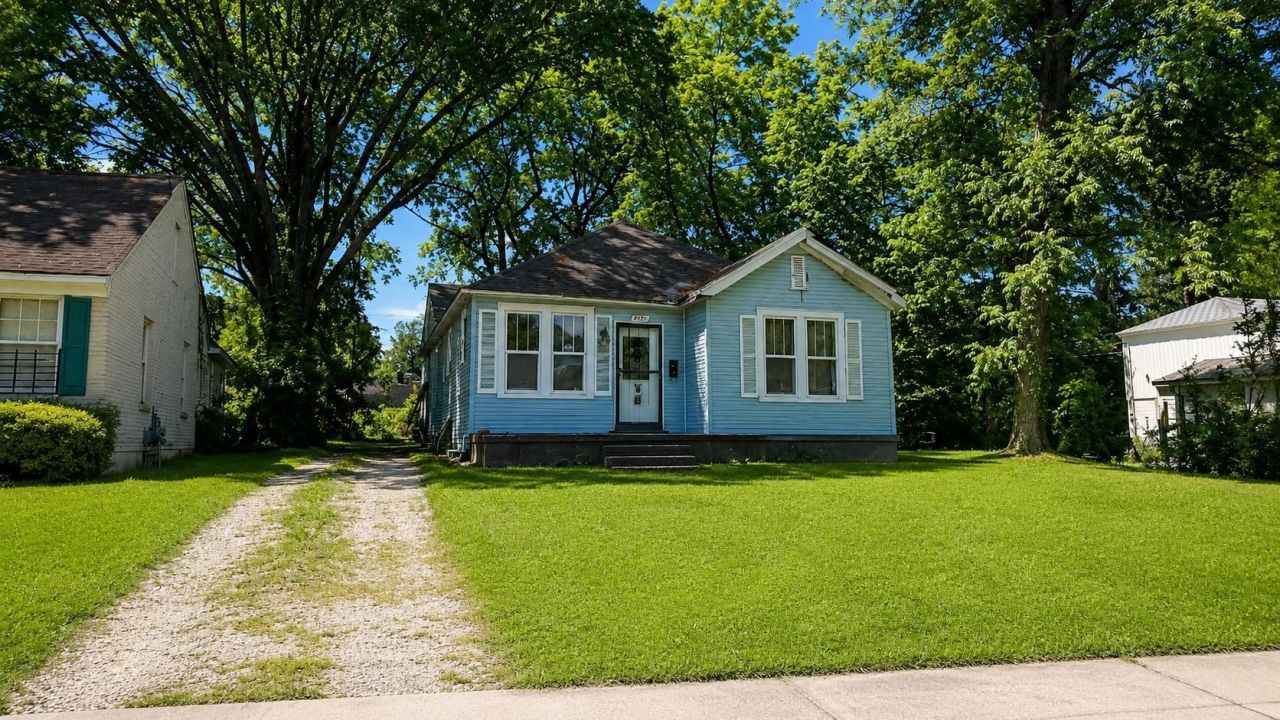
Investor opportunity in South Memphis with strong upside potential & ongoing redevelopment nearby. 3091 Chisca Ave is ideal for a fix & flip, wholetail, or long-term rental project. Property needs cosmetic updates, central AC & cleanup but offers solid value-add potential for the right investor. 3 bed rent ~1,400 Conveniently located approx. 10 mins from Downtown Memphis, FedExForum, Beale Street, the Mississippi Riverfront & approx. 15 mins to Midtown & The Summit area. Easy access to major roadways, employment centers, shopping, dining & entertainment. Fully renovated homes in the area have achieved strong rental rates & investor demand continues improving nearby. Sold as-is. Seller prefers fast cash closings with no repairs or cleanout. Request video walkthrough & submit offers using the offer link provided. Security alarm camera, schedule showings
Property Features
Property Type: Residential - Single Family
Cooling: Central
Heating: Central
Home Style: Traditional
Lot Size: 0.18 Acres
Year Built: 1927
Feature Descriptions
Bed and Bath: All Bedrooms Down
Exterior: Wrought Iron Security Drs
Exterior/ Windows: Vinyl Siding
Floors/ Ceilings: Part Hardwood
Living/ Dining Room: Separate Den
Lot: Level
Parking/ Storage: Driveway/Pad
Pool: In Ground
Swimming Pool: Yes
Total Rooms: 6
Room Sizes
Primary Bedroom: 1x1
Dining Area: 1x1
Den/ Great Room: 1x1
Living room: 1x1
Listed By / Shown By
Listed By
Agency Name: Integrated Assets
Shown By
Agent Name: Michelle Smith
Agent Phone: (901) 570-0141
Agency Title: Crye-Leike Real Estate Services

Source: MAAR MLS
Estimate Your Payment
Estimated Payment
$ 100.44 per month $88.80 Principal & Interest $0.00 Property Tax (data not provided by mls) $11.64 Homeowner's InsuranceChange Payment Information



Privacy Policy / DMCA Notice / ADA Accessibility


This site is hosted, designed and copyright
© 1994 - 2026 by
Delta Media Group, Inc. -- Patent Pending --
3091 Chisca Ave | MLS# 10222509
This single family home located at 3091 Chisca Ave, Memphis, TN 38111 is currently listed for sale with an asking price of $39,900. This property was built in 1927 and has 2 bedrooms and 1 full baths. Chisca Ave is located in the PARK AVE TERRACE subdivision. Search PARK AVE TERRACE real estate on michellesmith.crye-leike.com today.