Michelle Smith
Sells Houses
REALTOR®, Affiliated Broker, SNP, SRS,PSA,ABR



BEDS4
BATHS3 full
MLS#10222525
STATUSActive
PROPERTY TYPEResidential - Single Family
SUBDIVISIONSCENIC HILLS BLK R
NEIGHBORHOODRaleigh-Scenic Hills
Property Description
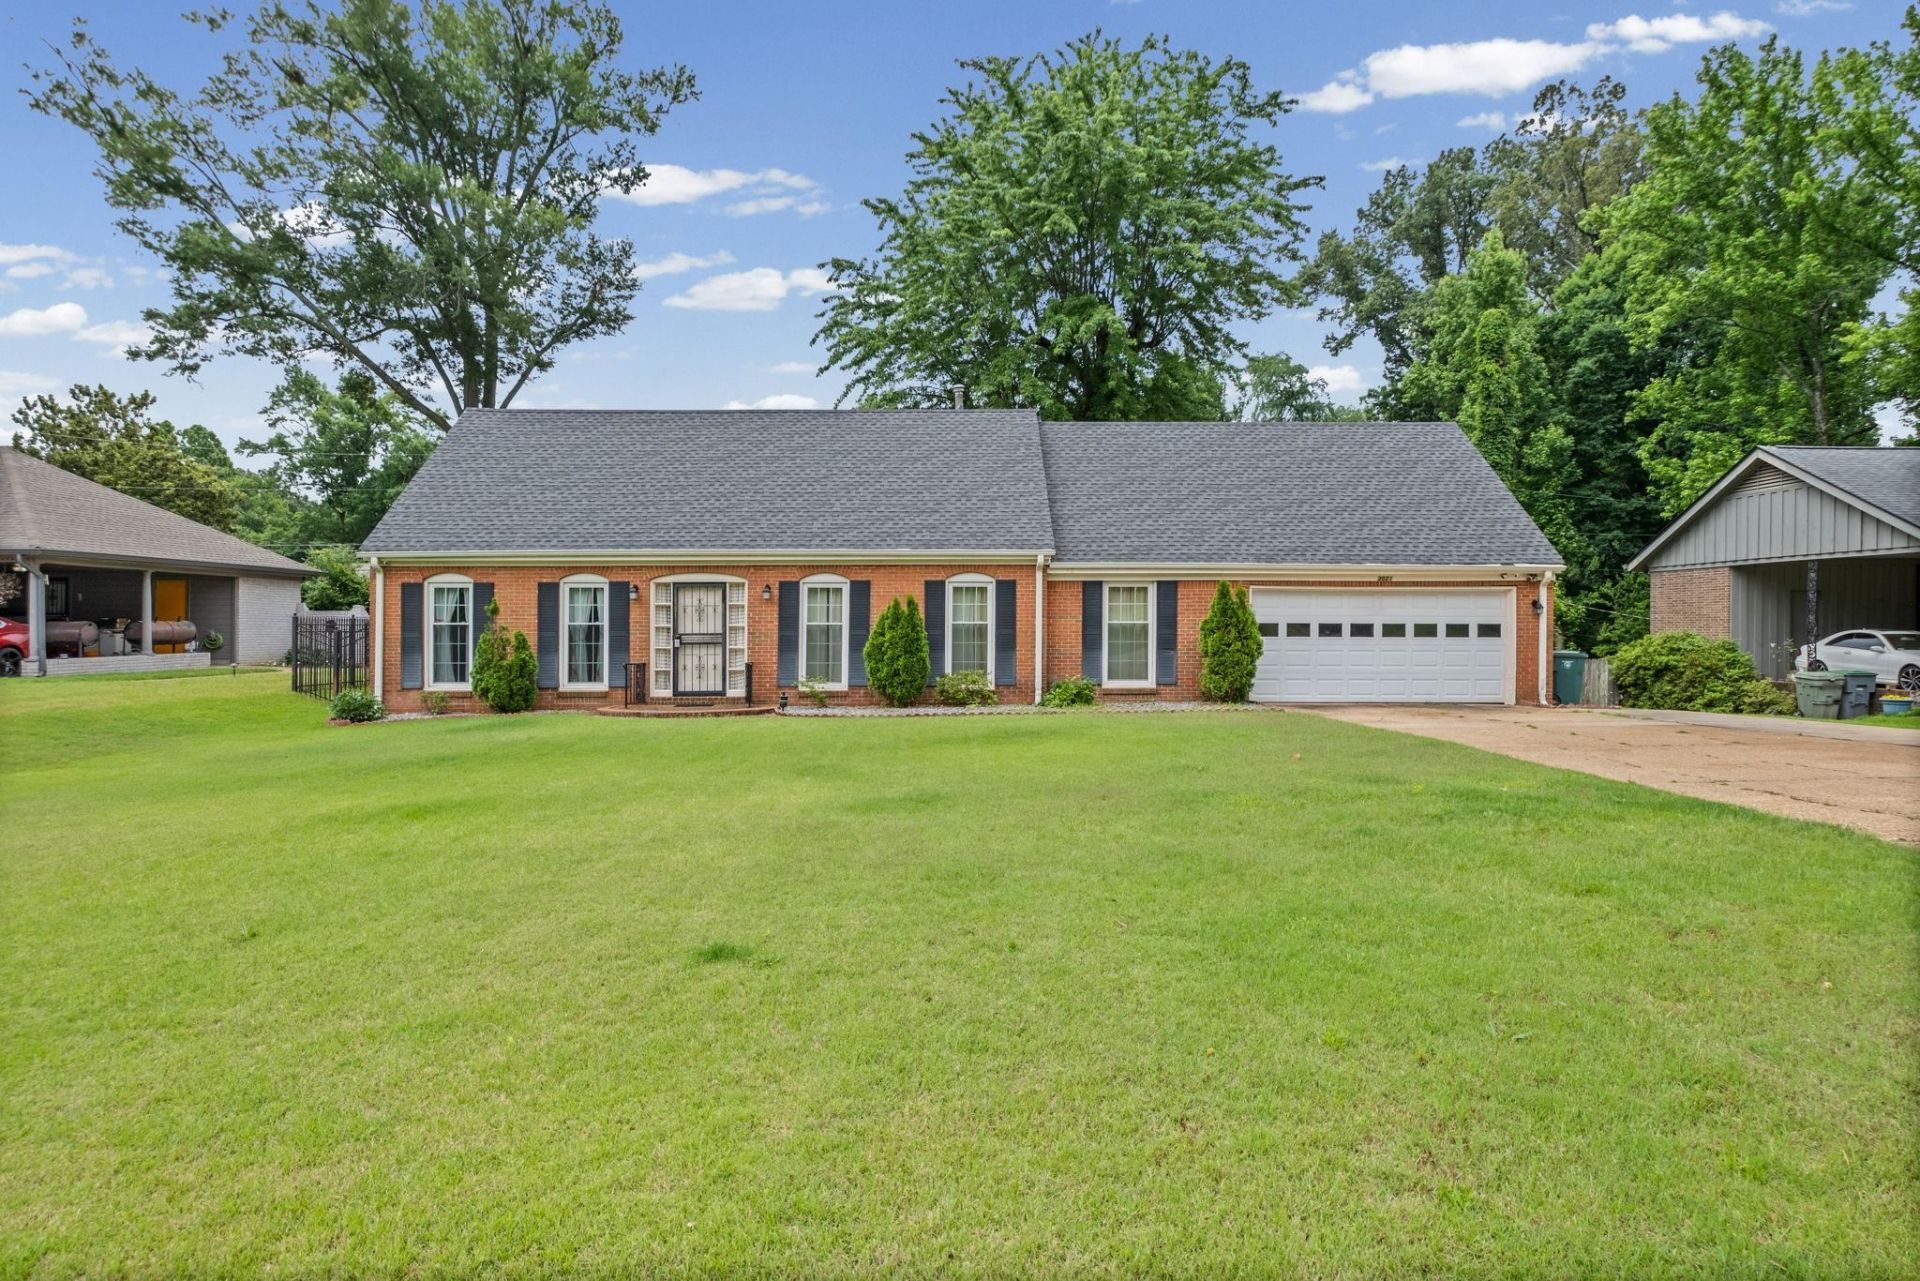
This 4 bedroom, 3 bathroom home delivers incredible value with the space, features, and comfort today's buyers are looking for. Inside, you'll find a functional layout with generous living areas and a massive primary bathroom that truly sets this home apart. The spacious kitchen and living spaces make everyday living and entertaining easy, while the large deck creates the perfect spot for relaxing, grilling, or hosting friends and family. A garage adds extra convenience and storage, and the overall layout offers flexibility for growing families, guests, or even a home office setup. Whether you're looking for your first home, more space, or simply the best bang for your buck, this one checks all the boxes. Don't miss the opportunity to own a well-rounded home with so much to offer at an attractive price point.
Property Features
Property Type: Residential - Single Family
Cooling: Central
Fenced: Yes
Fireplaces: 1
Garage: 2 car attached
Heating: Central
Home Style: Traditional
Lot Size: 0.35 Acres
Roof Type: Composition Shingles
Year Built: 1966
Feature Descriptions
Bed and Bath: 1 or More BR Down, Double Vanity Bath, Primary Down, Whirlpool(s)
Exterior: Deck
Exterior/ Windows: Brick Veneer
Fireplace: Masonry
Floors/ Ceilings: Part Carpet, Part Hardwood
Living/ Dining Room: Separate Dining Room, Separate Living Room
Lot: Level, Some Trees, Wood Fenced
Master Bath: Double Sinks, Separate Shower, Whirlpool Tub
Parking/ Storage: Front-Load Garage
Total Rooms: 9
Room Sizes
Primary Bedroom: 20x12
Bedroom 2: 14x12
Bedroom 3: 16x12
Bedroom 4: 19x13
Dining Area: 12x11
Den/ Great Room: 19x13
Kitchen: 18x10
Living room: 16x13
Listed By / Shown By
Listed By
Agency Name: Keller Williams
Shown By
Agent Name: Michelle Smith
Agent Phone: (901) 570-0141
Agency Title: Crye-Leike Real Estate Services

Source: MAAR MLS
Estimate Your Payment
Estimated Payment
$ 629.31 per month $556.39 Principal & Interest $0.00 Property Tax (data not provided by mls) $72.92 Homeowner's InsuranceChange Payment Information



Privacy Policy / DMCA Notice / ADA Accessibility


This site is hosted, designed and copyright
© 1994 - 2026 by
Delta Media Group, Inc. -- Patent Pending --
3021 Whitney Ave | MLS# 10222525
This single family home located at 3021 Whitney Ave, Memphis, TN 38128 is currently listed for sale with an asking price of $250,000. This property was built in 1966 and has 4 bedrooms and 3 full baths. Whitney Ave is located in the SCENIC HILLS BLK R subdivision. Search SCENIC HILLS BLK R real estate on michellesmith.crye-leike.com today.