Michelle Smith
Sells Houses
REALTOR®, Affiliated Broker, SNP, SRS,PSA,ABR



BEDS2
BATHS1 full 1 partial
MLS#10226332
STATUSActive
PROPERTY TYPEResidential - Single Family
SUBDIVISIONORANGE MOUND
NEIGHBORHOODPendleton-Park
Property Description
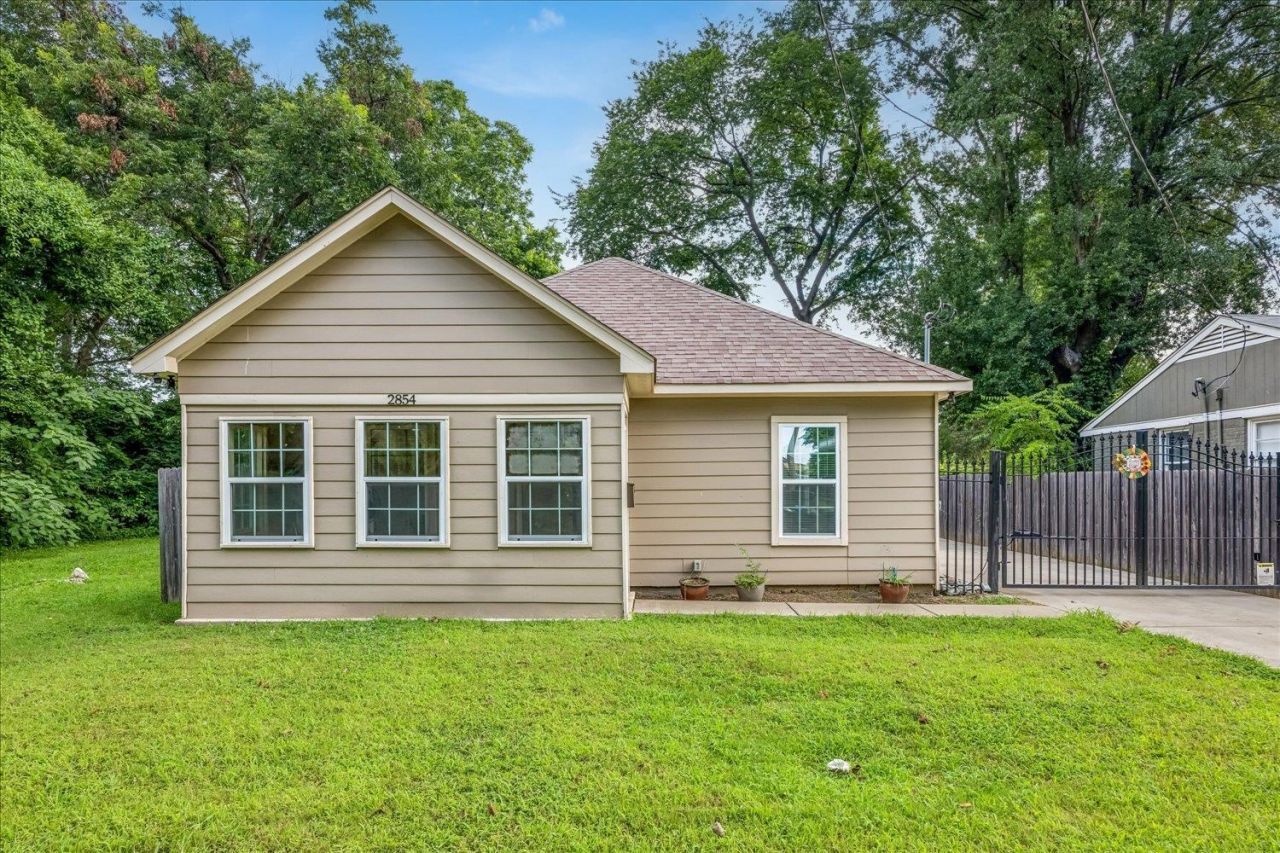
Built in 2022, this beautifully crafted home offers the perfect blend of modern style, comfort, and convenience in the heart of the historic Orange Mound community. Inside, you'll find 2 spacious bedrooms, 1.5 baths, a bright sun porch, and luxury vinyl plank flooring throughout. The eat-in kitchen features beautiful butcher block countertops, while the primary suite includes generous closet space and an ensuite bath with double vanities. For added security and peace of mind, the home comes equipped with a full surveillance system and an electric fence. Outside, the extended concrete driveway continues into the backyard, providing plenty of parking for multiple vehicles, guests, or recreational equipment. Whether you're a first-time buyer, looking to downsize, or simply searching for a low-maintenance home with thoughtful upgrades, this move-in-ready property delivers exceptional value in one of Memphis's most historic neighborhoods.
Property Features
Property Type: Residential - Single Family
Cooling: Central
Fenced: Yes
Heating: Central
Home Style: Traditional
Lot Size: 0.13 Acres
Year Built: 2022
Feature Descriptions
Bed and Bath: Double Vanity Bath, Vinyl/Luxury Vinyl Floor
Days on Site: 1
Exterior: Patio
Exterior/ Windows: Wood/Composition
Floors/ Ceilings: Vinyl/Luxury Vinyl Floor
Living/ Dining Room: Eat-In Kitchen
Lot: Some Trees, Level, Wood Fenced
Parking/ Storage: Driveway/Pad, Gated Parking
Total Rooms: 4
Room Sizes
Dining Area: x
Den/ Great Room: x
Living room: x
Listed By / Shown By
Listed By
Agency Name: Keller Williams
Shown By
Agent Name: Michelle Smith
Agent Phone: (901) 570-0141
Agency Title: Crye-Leike Real Estate Services

Source: MAAR MLS
Estimate Your Payment
Estimated Payment
$ 314.65 per month $278.20 Principal & Interest $0.00 Property Tax (data not provided by mls) $36.46 Homeowner's InsuranceChange Payment Information



Privacy Policy / DMCA Notice / ADA Accessibility


This site is hosted, designed and copyright
© 1994 - 2026 by
Delta Media Group, Inc. -- Patent Pending --
2854 Douglass Ave | MLS# 10226332
This single family home located at 2854 Douglass Ave, Memphis, TN 38114 is currently listed for sale with an asking price of $125,000. This property was built in 2022 and has 2 bedrooms and 1 full and 1 partial baths. Douglass Ave is located in the ORANGE MOUND subdivision. Search ORANGE MOUND real estate on michellesmith.crye-leike.com today.