Michelle Smith
Sells Houses
REALTOR®, Affiliated Broker, SNP, SRS,PSA,ABR



BEDS4
BATHS2 full 1 partial
MLS#10232531
STATUSActive
PROPERTY TYPEResidential - Townhouse
SUBDIVISIONKESWICK BLK J-1
NEIGHBORHOODMassey-Kirby-Ridgeway
Property Description
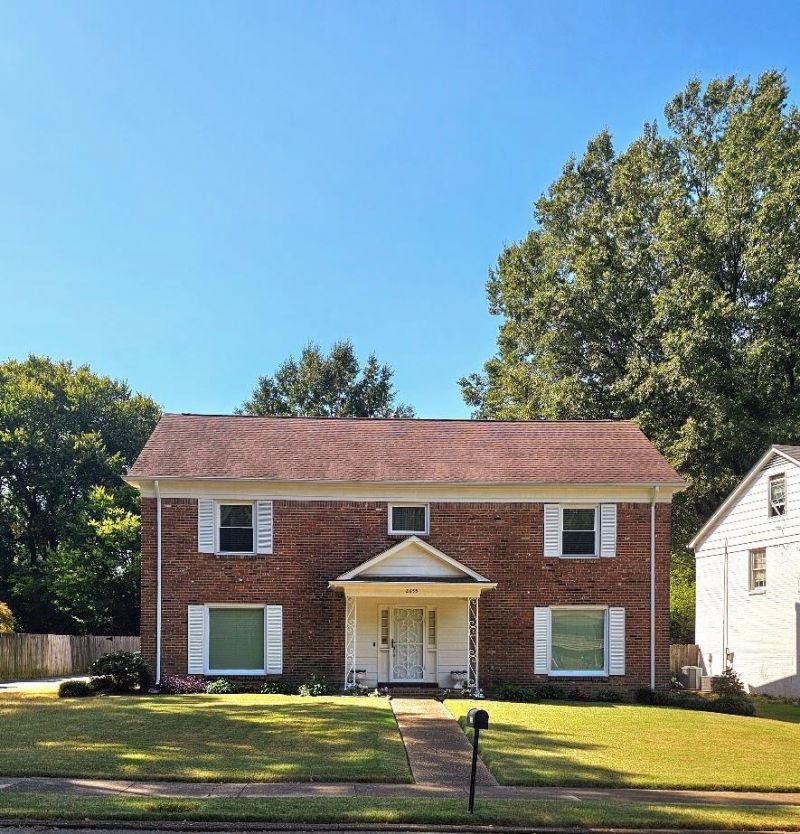
YOUR OWN LITTLE BACKYARD RETREAT AWAITS! Take a look at 2655 McVay Rd in Memphis, TN! This inviting four-bedroom home features: 4 bedrooms, 2 full baths and 1 half bath, Separate living room and dining room, Den with a fireplace and motorized blower, Screened-in patio Imagine starting your day on the screened-in patio, enjoying the peaceful greenery of the landscaped yard, or winding down in the cozy den by the fireplace. One of the home's features is the screened-in patio?a wonderful place to enjoy your morning coffee, dine outdoors, read a favorite book, or unwind at the end of the day. This outdoor space extends your living and entertaining possibilities while allowing you to enjoy the fresh air in a screened setting! With multiple living spaces and an outdoor setting designed to be enjoyed, this home offers plenty of possibilities for comfortable living and entertaining. Minutes from Germantown.
Property Features
Property Type: Residential - Townhouse
Cooling: Central
Fenced: Yes
Fireplaces: 1
Garage: 2 car attached
Heating: Central, Fireplace Blower
Home Style: Traditional
Lot Size: 0.35 Acres
Year Built: 1975
Feature Descriptions
Bed and Bath: Half Bath Down
Days on Site: 1
Exterior/ Windows: Storm Door(s)
Floors/ Ceilings: Part Carpet, Tile
Living/ Dining Room: Separate Den, Separate Dining Room, Separate Living Room
Lot: Professionally Landscaped, Wood Fenced
Parking/ Storage: Garage Door Opener(s)
Total Rooms: 8
Room Sizes
Primary Bedroom: 19x12
Bedroom 2: 16x12
Bedroom 3: 15x13
Bedroom 4: 12x11
Dining Area: 13x12
Den/ Great Room: 13x12
Living room: 17x14
Listed By / Shown By
Listed By
Agency Name: Crye-Leike of MS, Inc.

Shown By
Agent Name: Michelle Smith
Agent Phone: (901) 570-0141
Source: MAAR MLS
Estimate Your Payment
Estimated Payment
$ 780.34 per month $689.93 Principal & Interest $0.00 Property Tax (data not provided by mls) $90.42 Homeowner's InsuranceChange Payment Information


Privacy Policy / DMCA Notice / ADA Accessibility


This site is hosted, designed and copyright
© 1994 - 2026 by
Delta Media Group, Inc. -- Patent Pending --
2655 Mcvay Rd | MLS# 10232531
This townhouse located at 2655 Mcvay Rd, Memphis, TN 38119 is currently listed for sale by Crye-Leike of MS, Inc., with an asking price of $310,000. This property was built in 1975 and has 4 bedrooms and 2 full and 1 partial baths. Mcvay Rd is located in the KESWICK BLK J-1 subdivision. Search KESWICK BLK J-1 real estate on michellesmith.crye-leike.com today.