Michelle Smith
Sells Houses
REALTOR®, Affiliated Broker, SNP, SRS,PSA,ABR



BEDS3
BATHS2 full
MLS#10232634
STATUSActive
PROPERTY TYPEResidential - Single Family
SUBDIVISIONSALEM WOODS
NEIGHBORHOODTipton-Brighton
Property Description
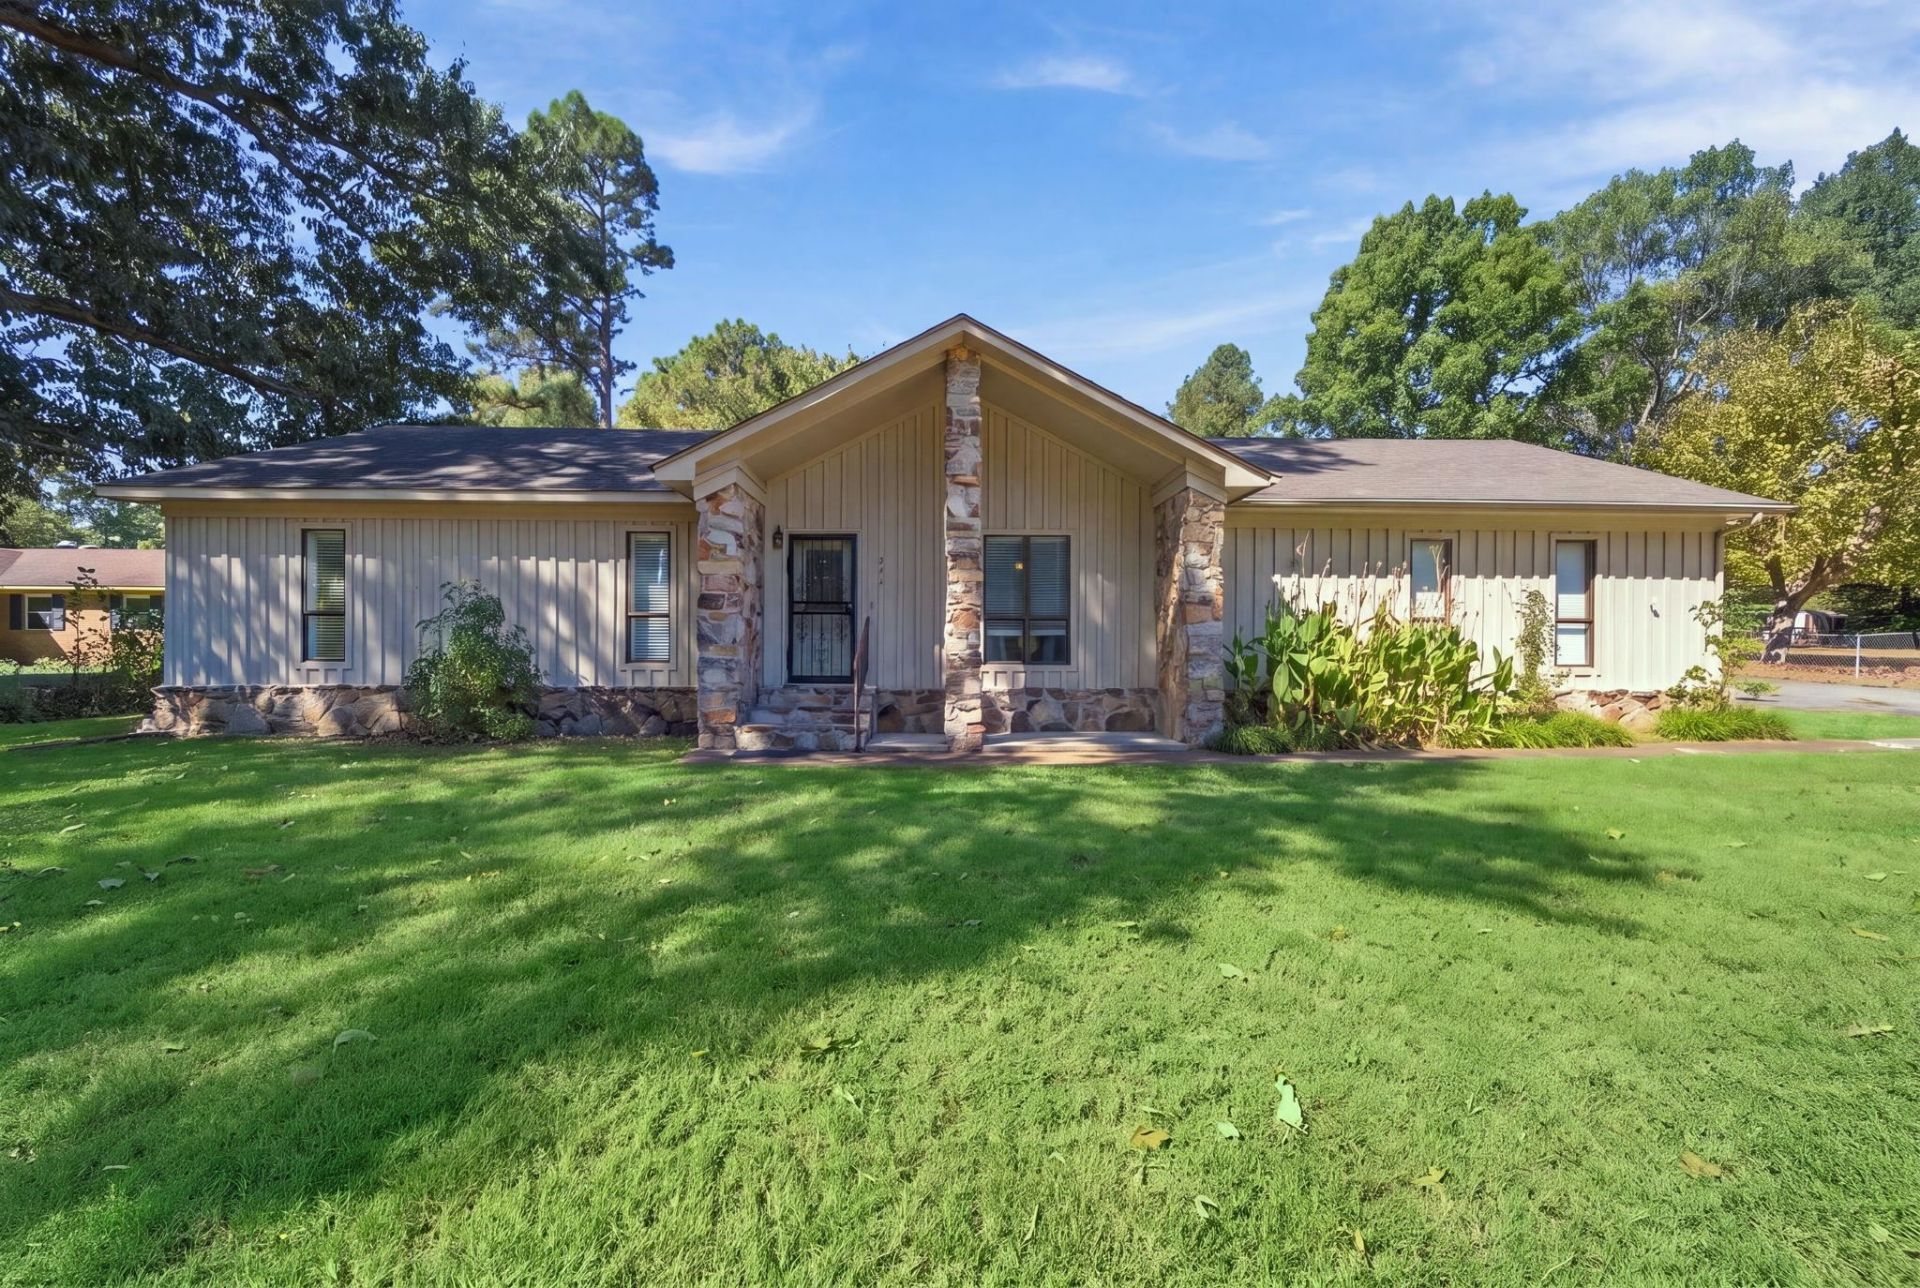
ONE LEVEL HOME WITH WORKSHOP, & 0.65 ACRES IN BRIGHTON! Looking for room to spread out & space to work on your next project? This 3-bedroom, 2-bath home in Brighton offers a standout combination of a detached 23 19 workshop with a full bathroom and 0.65 acres to enjoy! (water in shop currently disconnected)(shop AS-IS) This home is one-level living with a spacious living room, separate dining room, and a dedicated office. The kitchen features granite counter-tops, plus an eat-in area complete with a coffee bar and extra cabinetry for convenient storage. 3 bedrooms and 2 bathrooms round out a versatile layout with room for everyday living, working from home, and entertaining. Outside, enjoy a fenced in backyard, mature trees, and covered patio. With an attached garage, over-sized yard, and a workshop. HVAC & dishwasher from 2023. Fridge 2022, and roof put on in 2018. Ring doorbell, cameras, & all appliances stay. Repairs have been made.
Property Features
Property Type: Residential - Single Family
Cooling: Ceiling Fan(s), Central
Fenced: Yes
Garage: 2 car attached
Heating: Central, Electric
Home Style: Traditional
Lot Size: 0.65 Acres
Roof Type: Composition Shingles
Year Built: 1976
Feature Descriptions
Additional Rooms: Laundry Room, Office/Sewing Room
Bed and Bath: All Bedrooms Down, Renovated Bathroom, Double Vanity Bath
Days on Site: 6
Exterior: Wrought Iron Security Drs, Covered Patio, Wood Fence, Workshop
Exterior/ Windows: Wood/Composition, Stone
Floors/ Ceilings: Tile, Vinyl/Luxury Vinyl Floor, Textured Ceiling
Interior: Walk-In Closet(s)
Interior Equipment: Range/Oven, Cooktop, Dishwasher, Microwave
Living/ Dining Room: Separate Living Room, Separate Dining Room, Separate Breakfast Room, Washer/Dryer Connections
Lot: Some Trees, Level, Landscaped, Wood Fenced
Master Bath: Tile Floor
Master Bedroom: Level 1,Walk-In Closet, Full Bath, Vinyl/Luxury Vinyl Floor
Parking/ Storage: Driveway/Pad, Workshop(s), Garage Door Opener(s), Side-Load Garage
Total Rooms: 8
Water/ Sewer: Electric Water Heater, Public Water, Septic Tank
Room Sizes
Primary Bedroom: 16x13
Bedroom 2: 13x12
Bedroom 3: 10x10
Dining Area: 13x11
Kitchen: 13x8
Breakfast Room: 11x8
Office: 11x10
Living room: 23x13
Listed By / Shown By
Listed By
Agency Name: Epique Realty
Agency Phone: 888-893-3537
Shown By
Agent Name: Michelle Smith
Agent Phone: (901) 570-0141
Agency Title: Crye-Leike Real Estate Services

Source: MAAR MLS
Estimate Your Payment
Estimated Payment
$ 717.41 per month $634.29 Principal & Interest $0.00 Property Tax (data not provided by mls) $83.13 Homeowner's InsuranceChange Payment Information



Privacy Policy / DMCA Notice / ADA Accessibility


This site is hosted, designed and copyright
© 1994 - 2026 by
Delta Media Group, Inc. -- Patent Pending --
262 Cheryl St | MLS# 10232634
This single family home located at 262 Cheryl St, Brighton, TN 38011 is currently listed for sale with an asking price of $285,000. This property was built in 1976 and has 3 bedrooms and 2 full baths. Cheryl St is located in the SALEM WOODS subdivision. Search SALEM WOODS real estate on michellesmith.crye-leike.com today.