Michelle Smith
Sells Houses
REALTOR®, Affiliated Broker, SNP, SRS,PSA,ABR



BEDS3
BATHS2 full 1 partial
MLS#10224311
STATUSActive
PROPERTY TYPEResidential - Single Family
SUBDIVISIONELMORE PARK MEADOWS BLK A
NEIGHBORHOODBartlett - West
Property Description
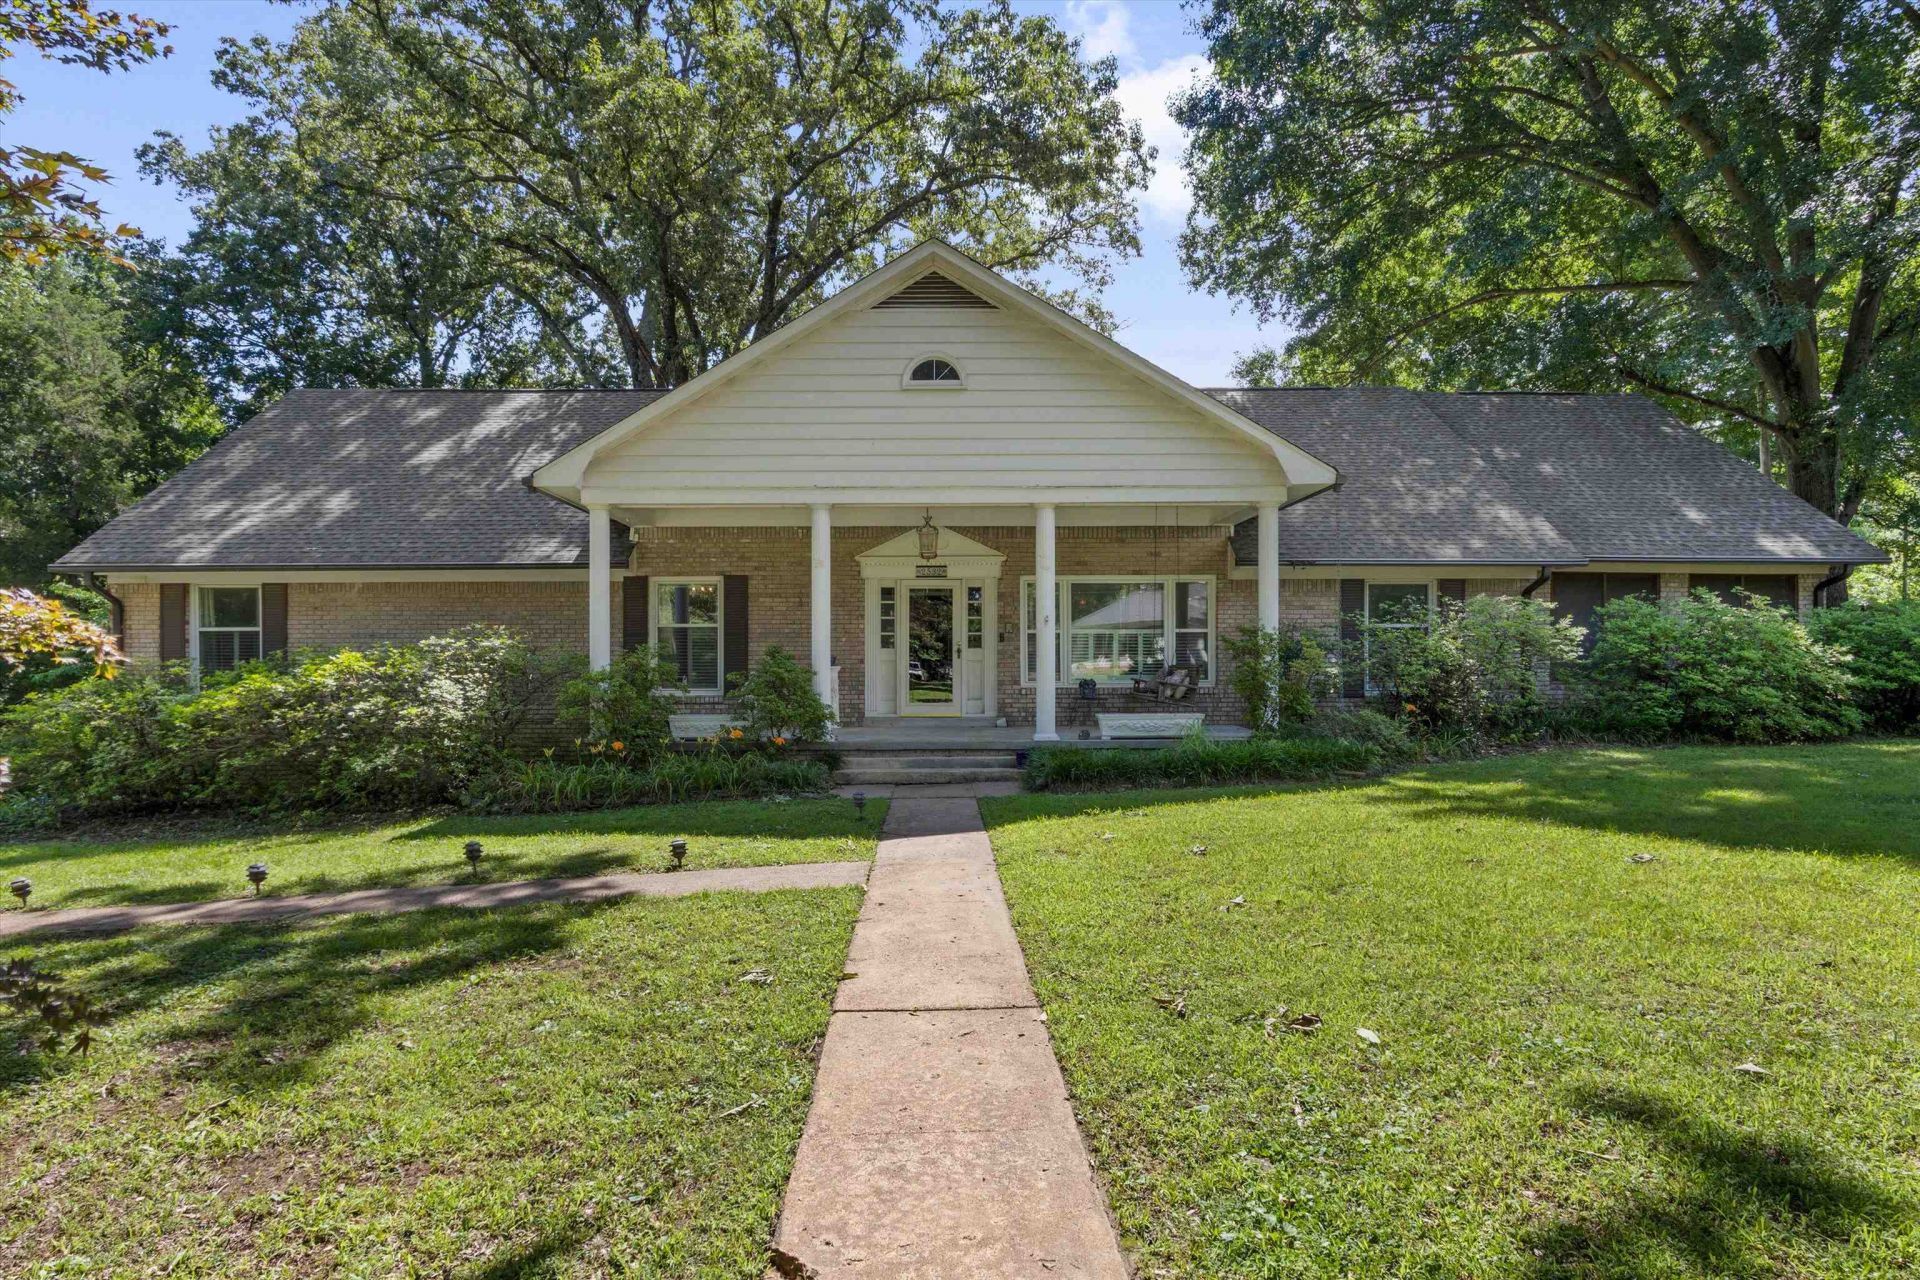
Open Sunday June 28th 2pm to 3pm! Rare estate size lot in the heart of Bartlett. Over 1.3 acres! Quiet street brimming over with nature. Beautiful mature landscaping explodes with colors in spring. Enjoy the views from the big covered front porch. Endless potential inside and out! Three bedrooms all on one level. Large den w/ a stone fireplace, formal dining room, bonus room with bar off of dining room and a large screened in porch that measures 29x14! Wonderful for living and entertaining. Huge primary bedroom and en-suite bath. Nice sized laundry room with extra storage and an attached half bath with a large utility sink. Walkout partially finished basement leads to an attached 2 car garage. Additional 2 car carport for a total of 4 covered spaces! Out back find a storage building, fenced yard, and a dog run. Double pane windows. Storm windows. Wood/tile flooring in living areas and the primary bedroom. Walk to Elmore Park Middle! Altruria Elem, Bartlett High. Bring us your offers!!!
Property Features
Property Type: Residential - Single Family
Cooling: 220 Wiring, Ceiling Fan(s), Central
Fenced: Yes
Fireplaces: 1
Heating: Central, Gas
Home Style: Traditional
Lot Size: 1.32 Acres
Roof Type: Composition Shingles
Year Built: 1959
Feature Descriptions
Additional Rooms: Laundry Room, Bonus Room, Unfinished Basement, Finished Basement, Entry Hall, Attic, Storage Room
Bed and Bath: All Bedrooms Down,1 or More BR Down, Primary Down, Luxury Primary Bath, Double Vanity Bath, Whirlpool(s), Separate Tub & Shower, Full Bath Down, Half Bath Down
Days on Site: 26
Exterior: Dog Run, Storage Building, Porch, Screen Porch, Patio, Well Landscaped Grounds, Chain Fence, Storage, Pet Area
Exterior/ Windows: Brick Veneer, Double Pane Window(s)
Fireplace: Masonry, In Den/Great Room
Floors/ Ceilings: Part Hardwood, Part Carpet, Tile, Concrete Floor, Smooth Ceiling
Interior: Attic Access, Mud Room, Smoke Detector(s), Vent Hood/Exhaust Fan
Interior Equipment: Double Oven, Cooktop, Gas Cooking, Disposal, Dishwasher, Microwave, Cable Available
Living/ Dining Room: Separate Dining Room, Separate Den, Eat-In Kitchen, Breakfast Bar, Separate Breakfast Room, Island In Kitchen
Lot: Some Trees, Corner, Landscaped, Chain Fenced
Master Bath: Double Sinks, Whirlpool Tub, Separate Shower, Dressing Area, Smooth Ceiling, Tile Floor
Master Bedroom: Level 1,Full Bath, Smooth Ceiling, Hardwood Floor
Parking/ Storage: Driveway/Pad, More than 3 Coverd Spaces, Storage Room(s), Side-Load Garage
Total Rooms: 8
Water/ Sewer: Gas Water Heater, Public Water, Public Sewer
Room Sizes
Primary Bedroom: 18x18
Bedroom 2: 14x12
Bedroom 3: 14x12
Dining Area: 14x11
Den/ Great Room: 22x20
Kitchen: 10x9
Breakfast Room: 11x8
Bonus Room: 21x11
Listed By / Shown By
Listed By
Agency Name: Keller Williams
Shown By
Agent Name: Michelle Smith
Agent Phone: (901) 570-0141
Agency Title: Crye-Leike Real Estate Services

Source: MAAR MLS
Estimate Your Payment
Estimated Payment
$ 1,004.38 per month $888.00 Principal & Interest $0.00 Property Tax (data not provided by mls) $116.38 Homeowner's InsuranceChange Payment Information



Privacy Policy / DMCA Notice / ADA Accessibility


This site is hosted, designed and copyright
© 1994 - 2026 by
Delta Media Group, Inc. -- Patent Pending --
2532 E Hawthorne Rd | MLS# 10224311
This single family home located at 2532 E Hawthorne Rd, Bartlett, TN 38134 is currently listed for sale with an asking price of $399,000. This property was built in 1959 and has 3 bedrooms and 2 full and 1 partial baths. E Hawthorne Rd is located in the ELMORE PARK MEADOWS BLK A subdivision. Search ELMORE PARK MEADOWS BLK A real estate on michellesmith.crye-leike.com today.