Michelle Smith
Sells Houses
REALTOR®, Affiliated Broker, SNP, SRS,PSA,ABR



BEDS5
BATHS4 full 1 partial
MLS#10230104
STATUSActive
PROPERTY TYPEResidential - Single Family
SUBDIVISIONLAFAYETTE
NEIGHBORHOODFayette - South
Property Description
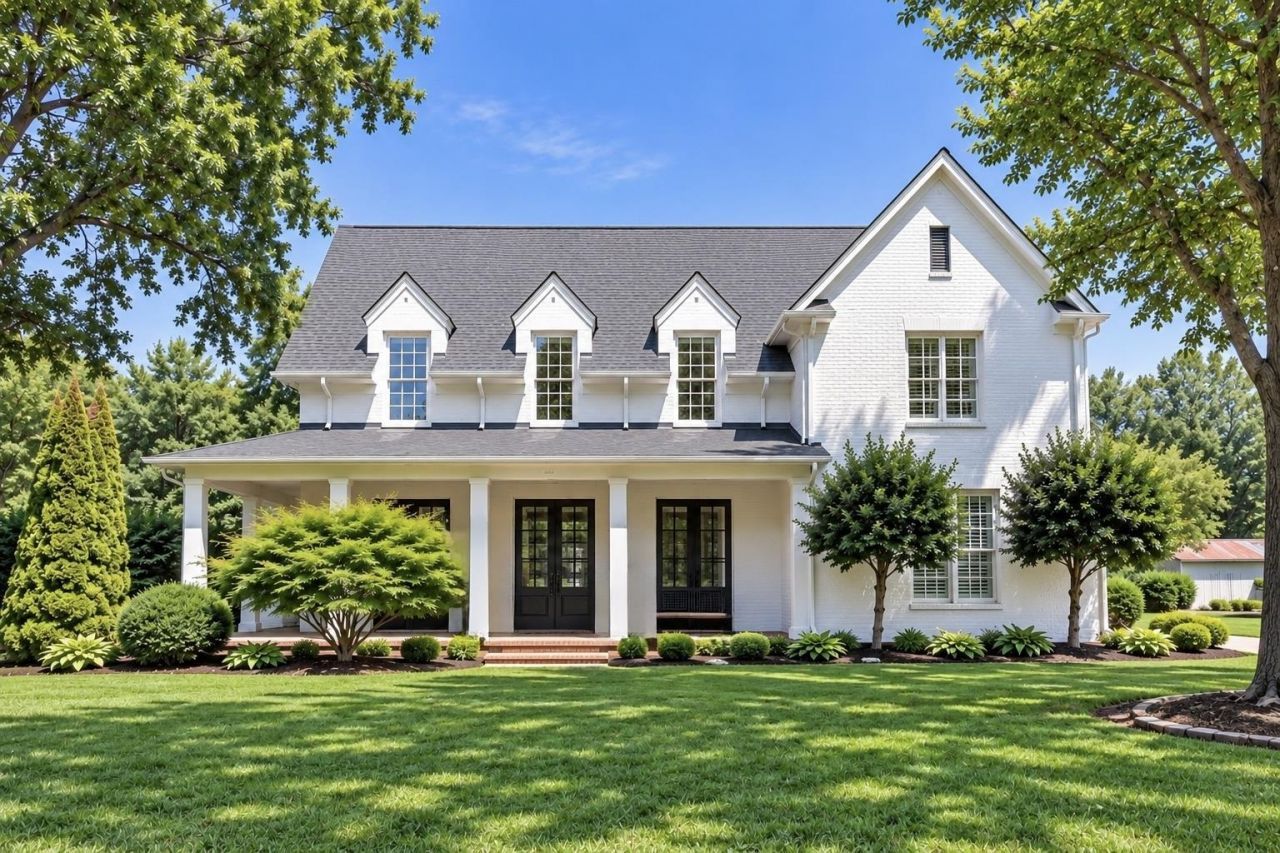
Stunning 4211 sq ft home on .42 acres; 5 bdrms (2 down), 4.5 baths,bonus rm; 2 car garage & separate single garage (heated/cooled) w/epoxy floors. Salt water gunite pool & separate salt-water heated swim spa! & covered pergola! This home blends timeless architecture w/beautiful updated modern finishes. Custom double steel doors welcome you into a light filled, open concept & spacious floor plan w/ 10-12' smooth ceilings, Carolina Pine floors; a separate dining room; an office/music rm; w/a beautifully renovated Great room showcasing a dramatic floor to ceiling stacked-stone gas f/p w/ modern glass fire crystals & custom molding. New bamboo floors & new HVAC upstairs; recessed lighting & new light fixtures & custom Bali cordless Shades thru-out. The kitchen has custom cabinetry, new quartzite countertops, a new gas cooktop, double ovens, new microwave, new Bosch quiet dishwasher, & a new fridge; & Seller added butler's pantry. Liberty Home Guard Home Warranty transfers to new owners.
Property Features
Property Type: Residential - Single Family
Cooling: 220 Wiring,3 or More Systems, Ceiling Fan(s), Centra
Fenced: Yes
Fireplaces: 1
Garage: 3 car attached
Heating: Central, Gas
Home Style: Traditional
Lot Size: 0.42 Acres
Roof Type: Composition Shingles
Year Built: 2007
Buyer's Agent Compensation: 2.5%
Feature Descriptions
Additional Rooms: Laundry Room, Bonus Room, Entry Hall, Media Room
Bed and Bath: 1 or More BR Down, Primary Down, Split Bedroom Plan, Luxury Primary Bath, Double Vanity Bath, Whirlpool(s), Separate Tub & Shower, Full Bath Down, Half Bath Down, Jacuzzi
Days on Site: 26
Exterior: Pool Cleaning Equipment, Porch, Patio, Covered Patio, Hot Tub, Iron Fence, Pergola
Exterior/ Windows: Brick Veneer, Wood Window(s), Double Pane Window(s), Steel Insulated Door(s)
Fireplace: Vented Gas Fireplace, In Den/Great Room, Gas Starter
Flood Insurance Required: No
Floors/ Ceilings: Part Hardwood, Tile, Smooth Ceiling,9 or more Ft. Ceiling
Interior: All Window Treatments, Walk-In Closet(s), Pull Down Attic Stairs, Walk-In Attic, Cat/Dog Free House, Security System, Smoke Detector(s), Vent Hood/Exhaust Fan
Interior Equipment: Range/Oven, Continuous Cleaning Oven, Self Cleaning Oven, Double Oven, Cooktop, Gas Cooking, Disposal, Dishwasher, Microwave, Refrigerator, Washer, Dryer, Cable Available
Living/ Dining Room: Separate Dining Room, Great Room, Updated/Renovated Kitchen, Eat-In Kitchen, Pantry, Island In Kitchen, Washer/Dryer Connections
Lot: Some Trees, Level, Cove, Corner, Professionally Landscaped, Iron Fenced
Master Bath: Double Sinks, Whirlpool Tub, Separate Shower, Dressing Area, Smooth Ceiling, Tile Floor
Master Bedroom: Level 1,Walk-In Closet, Full Bath, Sitting Area, Smooth Ceiling, Hardwood Floor
Parking/ Storage: Driveway/Pad, Storage Room(s), Garage Door Opener(s), Front-Load Garage, Side-Load Garage
Pool: In Ground
Security: yes
Swimming Pool: Yes
Total Rooms: 5
Water/ Sewer: 2+ Water Heaters, Public Water, Public Sewer
Room Sizes
Primary Bedroom: 17x14
Bedroom 2: 14x12
Bedroom 3: 15x12
Bedroom 4: 18x11
Bedroom 5: 15x13
Dining Area: 15x12
Den/ Great Room: 29x17
Kitchen: 19x12
Bonus Room: 20x17
Office: 15x12
Living room: n/a
Listed By / Shown By
Listed By
Agency Name: Crye-Leike, Inc., REALTORS

Shown By
Agent Name: Michelle Smith
Agent Phone: (901) 570-0141
Source: MAAR MLS
Estimate Your Payment
Estimated Payment
$ 2,122.03 per month $1,876.15 Principal & Interest $0.00 Property Tax (data not provided by mls) $245.88 Homeowner's InsuranceChange Payment Information


Privacy Policy / DMCA Notice / ADA Accessibility


This site is hosted, designed and copyright
© 1994 - 2026 by
Delta Media Group, Inc. -- Patent Pending --
25 Lafayette Cv | MLS# 10230104
This single family home located at 25 Lafayette Cv, Rossville, TN 38066 is currently listed for sale by Crye-Leike, Inc., REALTORS, with an asking price of $843,000. This property was built in 2007 and has 5 bedrooms and 4 full and 1 partial baths. Lafayette Cv is located in the LAFAYETTE subdivision. Search LAFAYETTE real estate on michellesmith.crye-leike.com today.