Michelle Smith
Sells Houses
REALTOR®, Affiliated Broker, SNP, SRS,PSA,ABR



BEDS3
BATHS2 full 1 partial
MLS#10231818
STATUSActive
PROPERTY TYPEResidential - Single Family
SUBDIVISIONGreenbriar
NEIGHBORHOODHardin County
Property Description
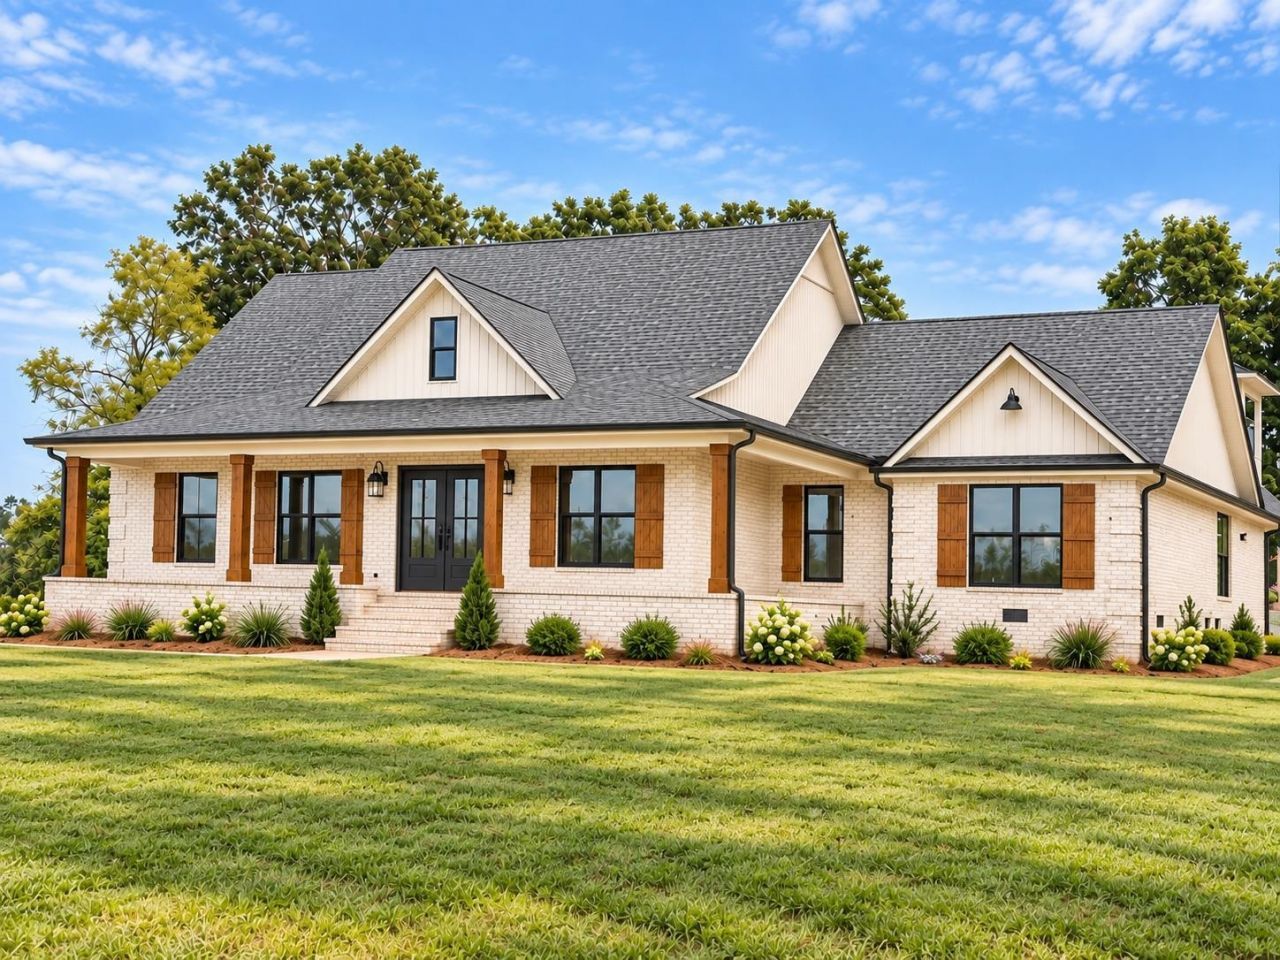
Welcome to 25 Kirk Cv with 2.38 private acres, this exceptional new-construction brick home offers approx 2,500 heated sq feet and approx 4400 sq feet under roof, combining refined finishes with a spacious, designed layout. The impressive primary suite provides a true retreat, featuring a vaulted bedroom with a private electric fireplace, an oversized 7' 13' walk-in closet, and a luxurious bath with a beautifully tiled shower and soaker tub. Designed for both everyday living and elegant entertaining, the split-floor plan includes a vaulted living room w/rock gas-log fireplace, beautiful hardwood and tile flooring, and a spacious kitchen with quartz countertops, an island, stainless steel appliances, (4th Unfinished Bed Rm), A DB garage, paved driveway, curb appeal, and acreage that creates a peaceful, private setting. Offered at $589,000, this exceptional property is ready to welcome you home. Schedule your showing *Photos include staged AI Enchantment. Owner/Agent
Property Features
Property Type: Residential - Single Family
Cooling: 220 Wiring, Ceiling Fan(s), Central
Fireplaces: 2
Garage: 2 car attached
Heating: Central, Electric, Electric Heat Pump, Ceiling Heat
Home Style: Traditional
Lot Size: 2.38 Acres
Roof Type: Composition Shingles
Year Built: 2026
Feature Descriptions
Additional Rooms: Laundry Room, Bonus Room, Office/Sewing Room, Entry Hall, Attic
Bed and Bath: All Bedrooms Down, Primary Down, Vaulted/Coffered Primary, Split Bedroom Plan, Luxury Primary Bath, Double Vanity Bath, Separate Tub & Shower, Full Bath Down, Half Bath Down
Days on Site: 14
Exterior: Porch, Patio
Exterior/ Windows: Brick Veneer, Vinyl Siding, Double Pane Window(s), Vinyl Windows
Fireplace: Prefabricated, Ventless Gas Fireplace, In Living Room, In Primary Bedroom, Gas Logs
Flood Insurance Required: No
Floors/ Ceilings: Hardwood Throughout, Tile, Smooth Ceiling, Vaulted/Coff/Tray Ceiling
Interior: Walk-In Closet(s), Permanent Attic Stairs, Attic Access, Walk-In Attic, Smoke Detector(s), Vent Hood/Exhaust Fan
Interior Equipment: Range/Oven, Self Cleaning Oven, Dishwasher, Refrigerator, Cable Available
Living/ Dining Room: Separate Living Room, Separate Dining Room, Pantry, Island In Kitchen
Lot: Level, Cove, Landscaped
Master Bath: Double Sinks, Separate Shower, Smooth Ceiling, Tile Floor
Master Bedroom: Level 1,Walk-In Closet, Full Bath, Fireplace, Vaulted/Coffered Ceiling, Hardwood Floor
Parking/ Storage: Driveway/Pad, Side-Load Garage
Total Rooms: 12
Water/ Sewer: Electric Water Heater, Public Water, Septic Tank
Room Sizes
Primary Bedroom: 15x16
Bedroom 2: 13x13
Bedroom 3: 13x13
Dining Area: 12x12
Kitchen: 12x16
Office: 7x10
Living room: 18x21
Listed By / Shown By
Listed By
Agency Name: Farm & Home Realty
Agency Phone: 731-645-4344
Shown By
Agent Name: Michelle Smith
Agent Phone: (901) 570-0141
Agency Title: Crye-Leike Real Estate Services

Source: MAAR MLS
Estimate Your Payment
Estimated Payment
$ 1,482.65 per month $1,310.86 Principal & Interest $0.00 Property Tax (data not provided by mls) $171.79 Homeowner's InsuranceChange Payment Information



Privacy Policy / DMCA Notice / ADA Accessibility


This site is hosted, designed and copyright
© 1994 - 2026 by
Delta Media Group, Inc. -- Patent Pending --
25 Kirk Cv Sw | MLS# 10231818
This single family home located at 25 Kirk Cv Sw, Adamsville, TN 38310 is currently listed for sale with an asking price of $589,000. This property was built in 2026 and has 3 bedrooms and 2 full and 1 partial baths. Kirk Cv Sw is located in the Greenbriar subdivision. Search Greenbriar real estate on michellesmith.crye-leike.com today.