Michelle Smith
Sells Houses
REALTOR®, Affiliated Broker, SNP, SRS,PSA,ABR



BEDS3
BATHS2 full 2 partial
MLS#10232251
STATUSPending
PROPERTY TYPEResidential - Single Family
SUBDIVISIONSOMERWOOD SUBD
NEIGHBORHOODSomerville- East
Property Description
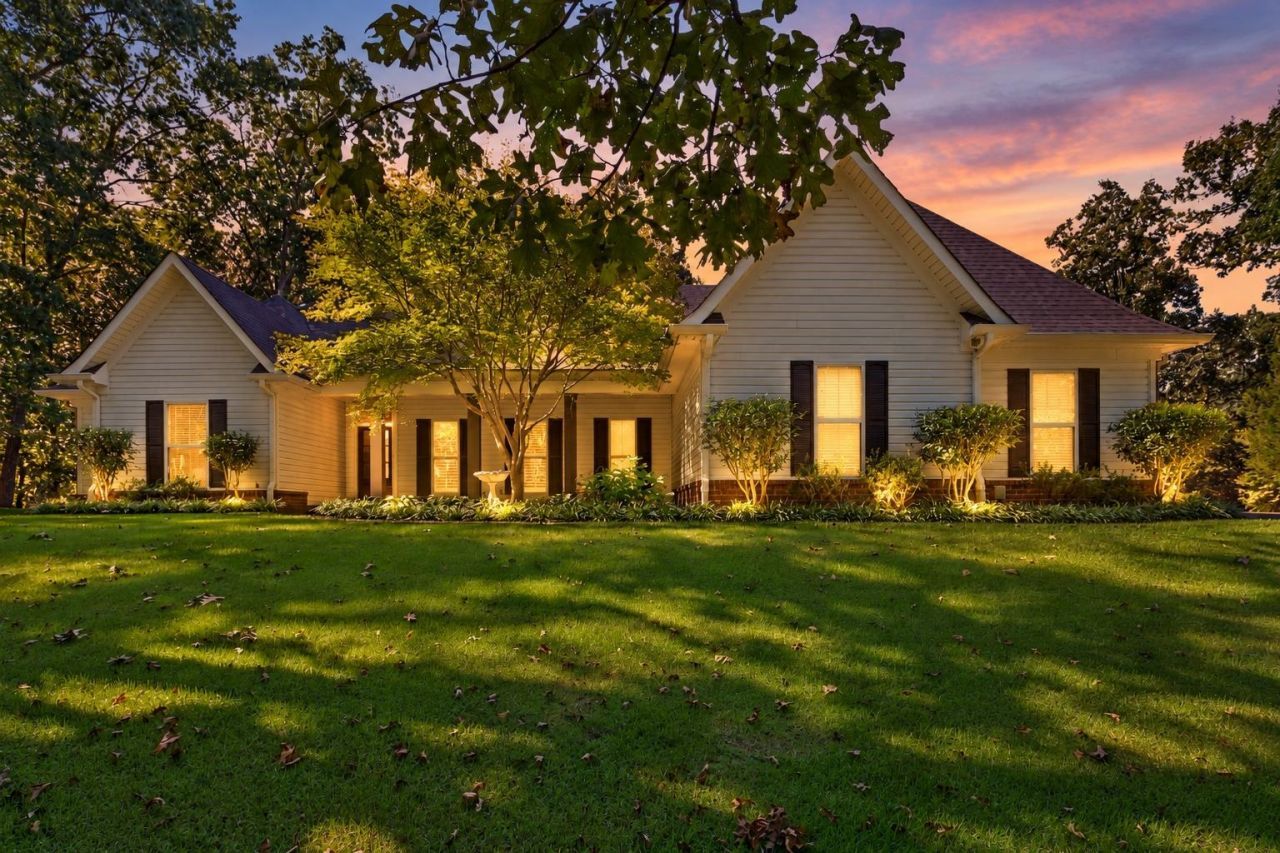
Open House Sunday 10/18/ cancelled.Tucked away on 1.66 acres, this one owner home in Somerville offers peaceful living with county-only taxes and is a golf cart ride away from the Somerville County Club. The home features 3 bedrooms, 2 full baths and 2 half baths. Downstairs area includes a dining room, living room and hearth room(both with fireplaces), large kitchen with granite countertops, double ovens, desk area, island, breakfast bar, breakfast room, pantry and laundry room. Bedrooms 2 and 3 share a Jack and Jill bathroom. The Primary bedroom overlooks the backyard and has a door leading to the screened sunroom. The Primary bathroom has a L shaped double vanity, whirlpool tub, separate shower and large walk-in closet. Upstairs is a oversized bonus room, a half bath and two walk-in attics(one is expandable). Mennonite built; the attic shows 16" centers with Techshield decking. The 20x14 screened sunroom is a relaxing room for family and friends. Outside is a patio and storage shed.
Property Features
Property Type: Residential - Single Family
Cooling: 220 Wiring, Ceiling Fan(s), Central, Dual System
Fireplaces: 2
Garage: 3 car attached
Heating: Central, Gas
Home Style: Traditional
Lot Size: 1.66 Acres
Roof Type: Composition Shingles
Year Built: 2007
Feature Descriptions
Additional Rooms: Laundry Room, Sun Room, Bonus Room, Internal Expansion Area, Entry Hall, Attic
Bed and Bath: All Bedrooms Down, Primary Down, Split Bedroom Plan, Luxury Primary Bath, Double Vanity Bath, Whirlpool(s), Separate Tub & Shower, Half Bath Down
Days on Site: 13
Exterior: Auto Lawn Sprinkler, Storage Building, Porch, Screen Porch
Exterior/ Windows: Brick Veneer, Vinyl Siding, Double Pane Window(s), Casement Window(s), Steel Insulated Door(s)
Fireplace: Prefabricated, In Living Room, In Keeping/Hearth room
Floors/ Ceilings: Part Carpet, Tile, Vinyl/Luxury Vinyl Floor, Smooth Ceiling,9 or more Ft. Ceiling
Interior: All Window Treatments, Walk-In Closet(s), Walk-In Attic, Cat/Dog Free House, Security System, Smoke Detector(s), Monitored Alarm
Interior Equipment: Double Oven, Cooktop, Disposal, Dishwasher, Cable Wired, Cable Available
Living/ Dining Room: Separate Living Room, Separate Dining Room, Eat-In Kitchen, Breakfast Bar, Pantry, Island In Kitchen, Washer/Dryer Connections, Keeping/Hearth Room
Lot: Wooded, Some Trees, Cove, Professionally Landscaped
Master Bath: Double Sinks, Whirlpool Tub, Separate Shower, Smooth Ceiling, Tile Floor
Master Bedroom: Level 1,Walk-In Closet, Full Bath, Smooth Ceiling
Neighborhood Amenities: Golf Course
Parking/ Storage: Driveway/Pad, Garage Door Opener(s), Side-Load Garage
Security: yes
Total Rooms: 9
Water/ Sewer: Electric Water Heater,2+ Water Heaters, Well Water, Septic Tank
Room Sizes
Primary Bedroom: 16x13
Bedroom 2: 13x11
Bedroom 3: 12x11
Dining Area: 13x13
Kitchen: 16x15
Breakfast Room: 12x9
Bonus Room: 26x20
Living room: 19x16
Listed By / Shown By
Listed By
Agency Name: Enterprise, REALTORS
Agency Phone: 901-867-1000
Shown By
Agent Name: Michelle Smith
Agent Phone: (901) 570-0141
Agency Title: Crye-Leike Real Estate Services

Source: MAAR MLS
Estimate Your Payment
Estimated Payment
$ 1,195.69 per month $1,057.14 Principal & Interest $0.00 Property Tax (data not provided by mls) $138.54 Homeowner's InsuranceChange Payment Information



Privacy Policy / DMCA Notice / ADA Accessibility


This site is hosted, designed and copyright
© 1994 - 2026 by
Delta Media Group, Inc. -- Patent Pending --
240 Elm Dr | MLS# 10232251
This single family home located at 240 Elm Dr, Somerville, TN 38068 is currently listed for sale with an asking price of $475,000. This property was built in 2007 and has 3 bedrooms and 2 full and 2 partial baths. Elm Dr is located in the SOMERWOOD SUBD subdivision. Search SOMERWOOD SUBD real estate on michellesmith.crye-leike.com today.