Michelle Smith
Sells Houses
REALTOR®, Affiliated Broker, SNP, SRS,PSA,ABR



BEDS3
BATHS1 full
MLS#10229248
STATUSActive
PROPERTY TYPEResidential - Single Family
SUBDIVISIONHYDE PARK (EAST) BLK K
NEIGHBORHOODVollintine-Northside
Property Description
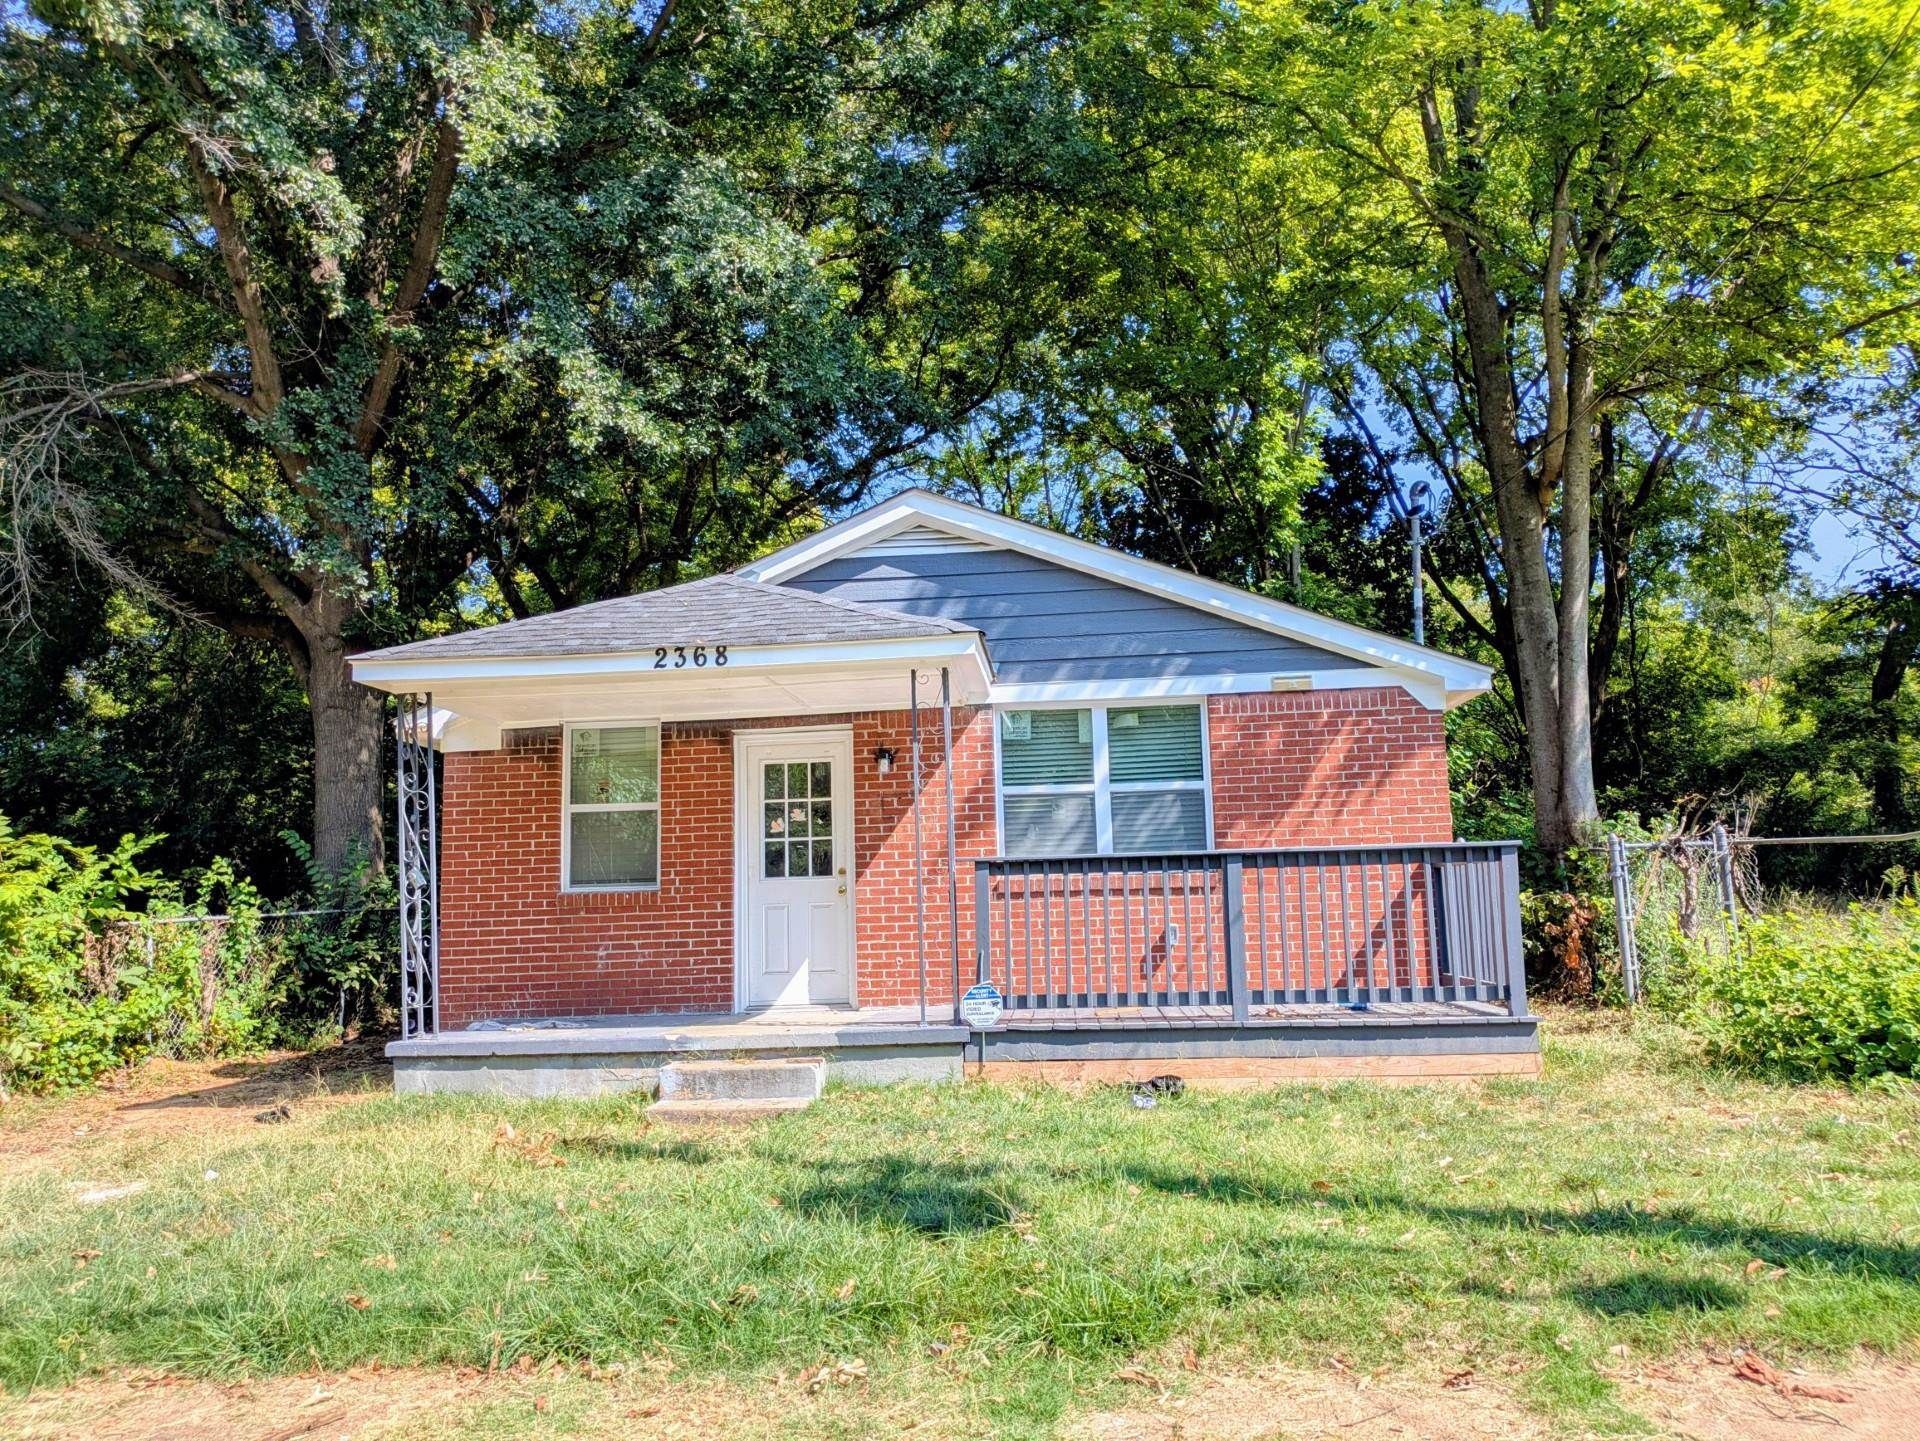
Welcome to 2368 Vandale! This three-bedroom, one-bath home is currently being refreshed and renovated, offering a great opportunity for its next owner. Updates include fresh interior paint, new flooring throughout, and smooth ceilings for a clean, updated look. With improvements underway, this home is ready for a fresh new chapter. Vacant and easy to show?schedule your viewing today!
Property Features
Property Type: Residential - Single Family
Cooling: Central
Fenced: Yes
Heating: Central, Gas
Home Style: Traditional
Lot Size: 0.10 Acres
Roof Type: Composition Shingles
Year Built: 1936
Feature Descriptions
Additional Rooms: Laundry Room
Bed and Bath: All Bedrooms Down, Primary Down, Full Bath Down
Days on Site: 42
Exterior: Wrought Iron Security Drs, Porch, Sidewalks
Exterior/ Windows: Brick Veneer, Wood/Composition, Wood Window(s)
Floors/ Ceilings: Tile, Vinyl/Luxury Vinyl Floor, Smooth Ceiling
Living/ Dining Room: Separate Living Room, Eat-In Kitchen, Pantry, Washer/Dryer Connections
Lot: Some Trees, Level, Chain Fenced
Parking/ Storage: Driveway/Pad
Total Rooms: 5
Water/ Sewer: Gas Water Heater, Public Water, Public Sewer
Room Sizes
Primary Bedroom: 14x11
Bedroom 2: 12x11
Bedroom 3: 11x9
Kitchen: 13x11
Living room: 14x11
Listed By / Shown By
Listed By
Agency Name: Crye-Leike, Inc., REALTORS

Shown By
Agent Name: Michelle Smith
Agent Phone: (901) 570-0141
Source: MAAR MLS
Estimate Your Payment
Estimated Payment
$ 327.24 per month $289.32 Principal & Interest $0.00 Property Tax (data not provided by mls) $37.92 Homeowner's InsuranceChange Payment Information


Privacy Policy / DMCA Notice / ADA Accessibility


This site is hosted, designed and copyright
© 1994 - 2026 by
Delta Media Group, Inc. -- Patent Pending --
2368 Vandale Ave | MLS# 10229248
This single family home located at 2368 Vandale Ave, Memphis, TN 38108 is currently listed for sale by Crye-Leike, Inc., REALTORS, with an asking price of $130,000. This property was built in 1936 and has 3 bedrooms and 1 full baths. Vandale Ave is located in the HYDE PARK (EAST) BLK K subdivision. Search HYDE PARK (EAST) BLK K real estate on michellesmith.crye-leike.com today.