Michelle Smith
Sells Houses
REALTOR®, Affiliated Broker, SNP, SRS,PSA,ABR



BEDS3
BATHS2 full
MLS#10222439
STATUSActive
PROPERTY TYPEResidential - Single Family
SUBDIVISIONNone
NEIGHBORHOODLauderdale County
Property Description
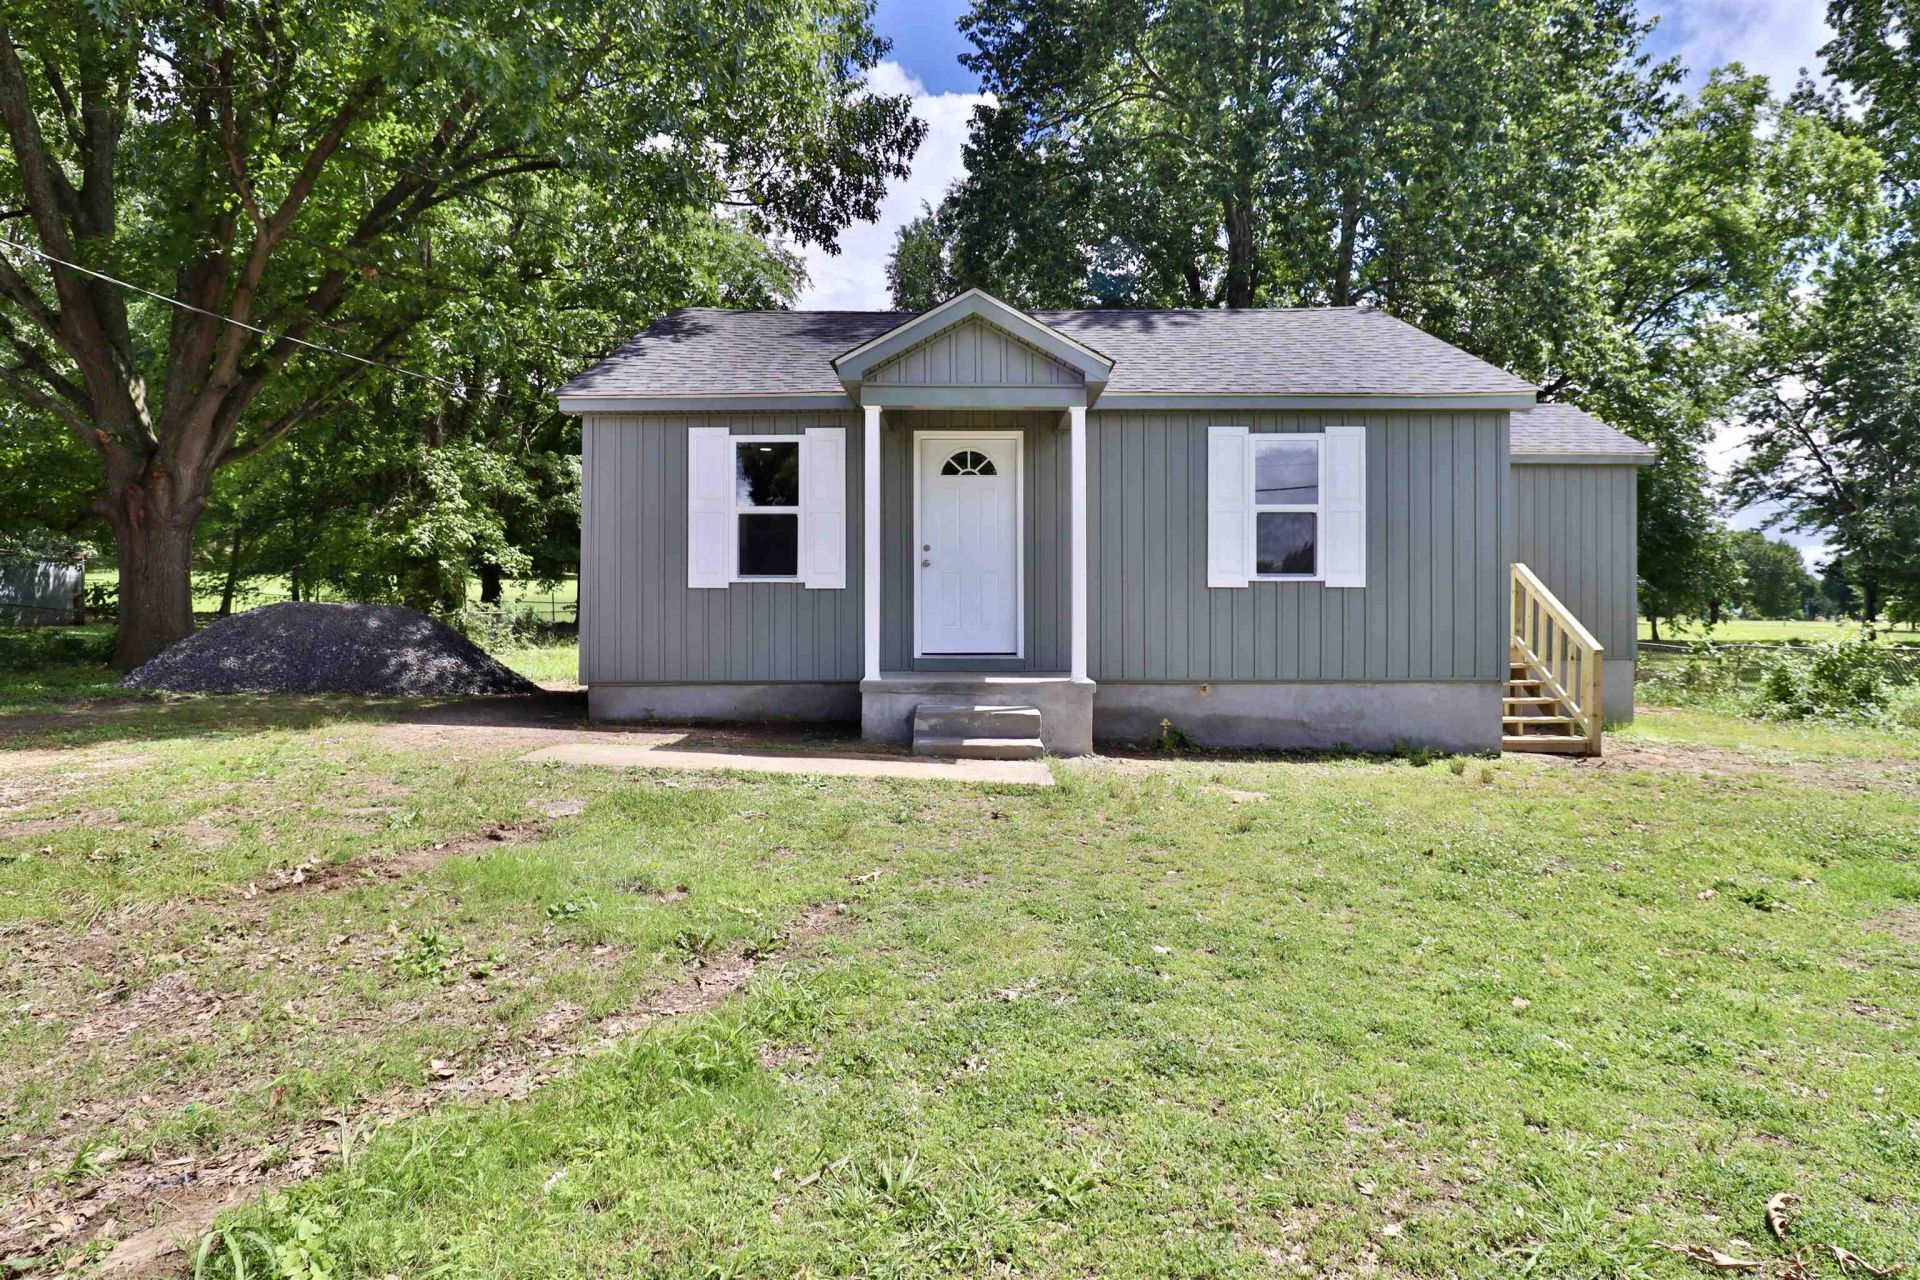
WOAH!! Completely remodeled AND move-in ready - can't beat THAT!! This beautiful 3 BR, 2BA home offers a great layout featuring a very spacious living room, dining area, & kitchen combo design! Outside you will enjoy the partially fenced backyard with easy access to the Ripley City Park! Summertime FUN made easy here with a LOCATION LIKE THIS! With the brand-new updates -- this home is READY to impress from the moment you pull in the drive! YOU NAME IT... CHANCES ARE GREAT IT HAS BEEN UPGRADED! Call now to schedule your showing! **GRAVEL drive completed soon**
Property Features
Property Type: Residential - Single Family
Cooling: Ceiling Fan(s), Central
Fenced: Yes
Heating: Central
Home Style: Traditional
Roof Type: Composition Shingles
Year Built: 1950
Feature Descriptions
Additional Rooms: Attic, Laundry Closet
Bed and Bath: All Bedrooms Down, Luxury Primary Bath, Primary Down, Renovated Bathroom, Vinyl/Luxury Vinyl Floor
Days on Site: 2
Exterior: Porch, Chain Fence
Exterior/ Windows: Storm Window(s), Vinyl Siding
Floors/ Ceilings: 9 or more Ft. Ceiling, Vinyl/Luxury Vinyl Floor
Interior: Pull Down Attic Stairs, Attic Access, Smoke Detector(s)
Interior Equipment: Microwave, Range/Oven
Living/ Dining Room: Eat-In Kitchen, LR/DR Combination, Updated/Renovated Kitchen, Vinyl/Luxury Vinyl Floor, Washer/Dryer Connections
Lot: Level, Some Trees
Master Bath: Vinyl/Luxury Vinyl Floor
Parking/ Storage: Driveway/Pad
Total Rooms: 7
Water/ Sewer: Public Sewer, Public Water
Listed By / Shown By
Listed By
Agency Name: Unique Properties
Shown By
Agent Name: Michelle Smith
Agent Phone: (901) 570-0141
Agency Title: Crye-Leike Real Estate Services

Source: MAAR MLS
Estimate Your Payment
Estimated Payment
$ 427.68 per month $378.12 Principal & Interest $0.00 Property Tax (data not provided by mls) $49.55 Homeowner's InsuranceChange Payment Information



Privacy Policy / DMCA Notice / ADA Accessibility


This site is hosted, designed and copyright
© 1994 - 2026 by
Delta Media Group, Inc. -- Patent Pending --
224 Kellar Ave | MLS# 10222439
This single family home located at 224 Kellar Ave, Ripley, TN 38063 is currently listed for sale with an asking price of $169,900. This property was built in 1950 and has 3 bedrooms and 2 full baths. Kellar Ave is located in the None subdivision. Search None real estate on michellesmith.crye-leike.com today.