Michelle Smith
Sells Houses
REALTOR®, Affiliated Broker, SNP, SRS,PSA,ABR



BEDS3
BATHS3 full
MLS#10222965
STATUSPending
PROPERTY TYPEResidential - Single Family
SUBDIVISIONPIDGEON ESTATES
NEIGHBORHOODGalloway Gardens
Property Description
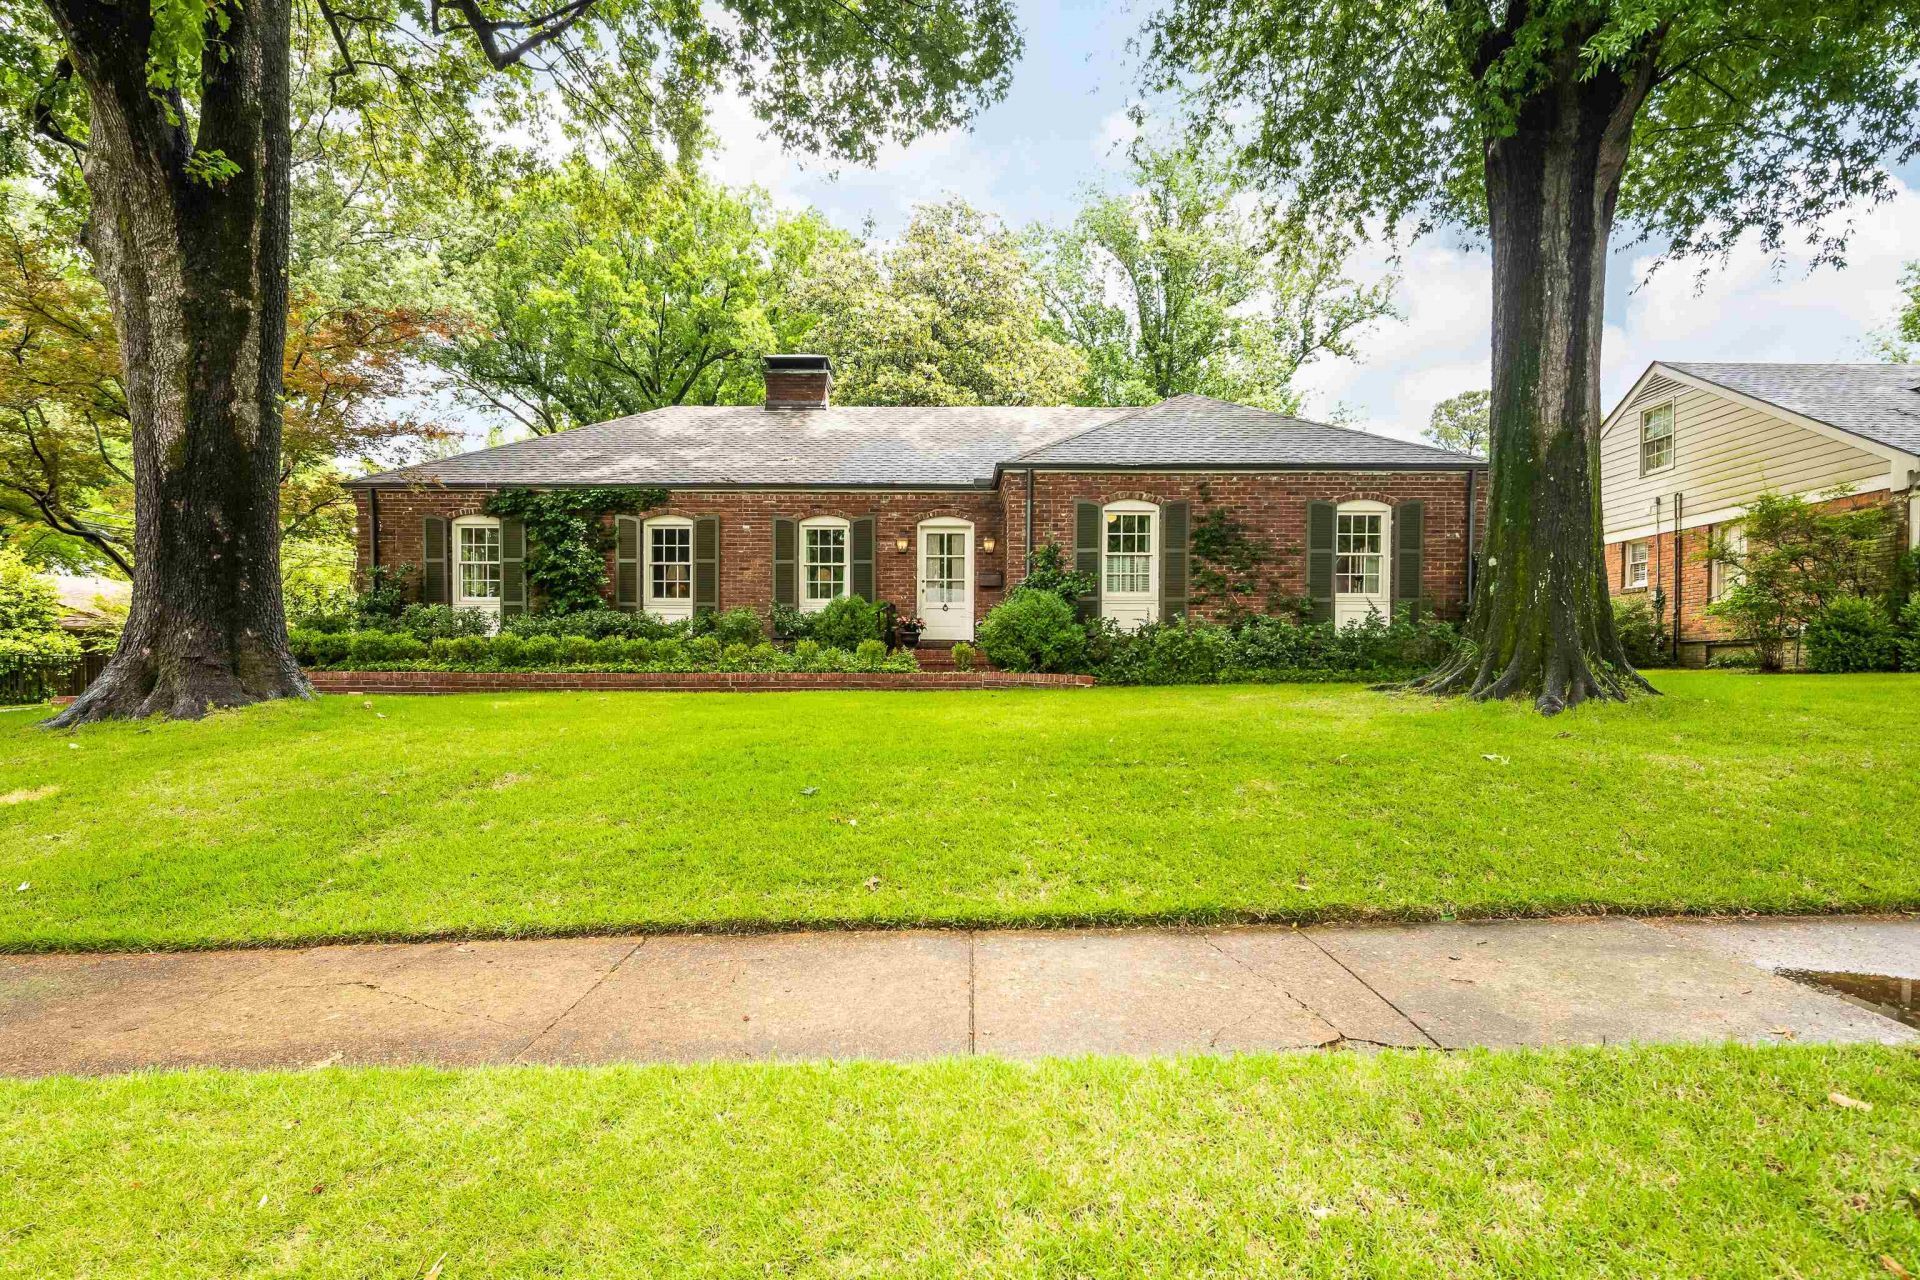
Quintessential Pidgeon Estates! Gracious traditional one-story home with tasteful additions and upgrades. The prized aura of years past, the joy of today and hints of a fine future. Lushly landscaped & finely planted. Brick walks, porches and patio. Entry hall opens to the living room which opens to the dining room. Gathering area connects the den (with vaulted ceiling and built-in cabinetry), the kitchen, and the bar. Fireplaces in both living room (gas logs) and den (gas starter for wood). Super kitchen with deluxe appliances (all remain). Large primary bedroom (vaulted ceiling) w/ TWO ensuite baths and large walk-in closet. Two more bedrooms and a hall bath. Lots of storage. Many new insulated windows. Permanent stairs to floored attic. Double doors lead from central gathering area to screened porch, and then to 2-car carport. Extra paved parking area. Private, well-landscaped rear yard. All this and a permanently installed, automatic generator for temporary power.
Property Features
Property Type: Residential - Single Family
Cooling: Ceiling Fan(s), Central, Dual System
Fenced: Yes
Fireplaces: 2
Heating: Central, Gas, Dual System
Home Style: Traditional
Lot Size: 0.34 Acres
Roof Type: Composition Shingles
Year Built: 1955
Feature Descriptions
Additional Rooms: Laundry Room, Entry Hall, Attic, Storage Room
Bed and Bath: All Bedrooms Down,1 or More BR Down, Primary Down, Vaulted/Coffered Primary, Renovated Bathroom, Whirlpool(s),2 Full Primary Baths
Days on Site: 42
Exterior: Auto Lawn Sprinkler, Patio
Exterior/ Windows: Brick Veneer, Wood/Composition, Wood Window(s)
Fireplace: Masonry, In Living Room, In Den/Great Room, Gas Starter
Flood Insurance Required: No
Floors/ Ceilings: Hardwood Throughout, Tile, Smooth Ceiling,9 or more Ft. Ceiling, Vaulted/Coff/Tray Ceiling
Interior: Excl Some Window Treatmnt, Walk-In Closet(s), Permanent Attic Stairs, Security System, Monitored Alarm, Vent Hood/Exhaust Fan
Interior Equipment: Range/Oven, Self Cleaning Oven, Cooktop, Gas Cooking, Disposal, Dishwasher, Refrigerator, Washer, Dryer
Living/ Dining Room: Separate Living Room, Separate Dining Room, Separate Den, Updated/Renovated Kitchen, Eat-In Kitchen, Breakfast Bar, Separate Breakfast Room, Pantry, Keeping/Hearth Room
Lot: Some Trees, Professionally Landscaped, Wood Fenced, Brick/Stone Fenced
Master Bedroom: Level 1
Parking/ Storage: Storage Room(s), Side-Load Garage
Security: yes
Total Rooms: 8
Water/ Sewer: Gas Water Heater, Public Sewer, Public Water
Room Sizes
Primary Bedroom: 16x16
Bedroom 2: 14x11
Bedroom 3: 21x11
Dining Area: 13x12
Den/ Great Room: 16x13
Kitchen: 19x10
Breakfast Room: 18x13
Living room: 19x13
Listed By / Shown By
Listed By
Agency Name: Marx-Bensdorf, REALTORS
Shown By
Agent Name: Michelle Smith
Agent Phone: (901) 570-0141
Agency Title: Crye-Leike Real Estate Services

Source: MAAR MLS
Estimate Your Payment
Estimated Payment
$ 1,409.65 per month $1,246.32 Principal & Interest $0.00 Property Tax (data not provided by mls) $163.33 Homeowner's InsuranceChange Payment Information



Privacy Policy / DMCA Notice / ADA Accessibility


This site is hosted, designed and copyright
© 1994 - 2026 by
Delta Media Group, Inc. -- Patent Pending --
222 Belhaven St | MLS# 10222965
This single family home located at 222 Belhaven St, Memphis, TN 38117 is currently listed for sale with an asking price of $560,000. This property was built in 1955 and has 3 bedrooms and 3 full baths. Belhaven St is located in the PIDGEON ESTATES subdivision. Search PIDGEON ESTATES real estate on michellesmith.crye-leike.com today.