Michelle Smith
Sells Houses
REALTOR®, Affiliated Broker, SNP, SRS,PSA,ABR



BEDS4
BATHS4 full 1 partial
MLS#10233007
STATUSPending
PROPERTY TYPEResidential - Single Family
SUBDIVISIONPARKLAND LAKE ACRES
NEIGHBORHOODShelby Forest
Property Description
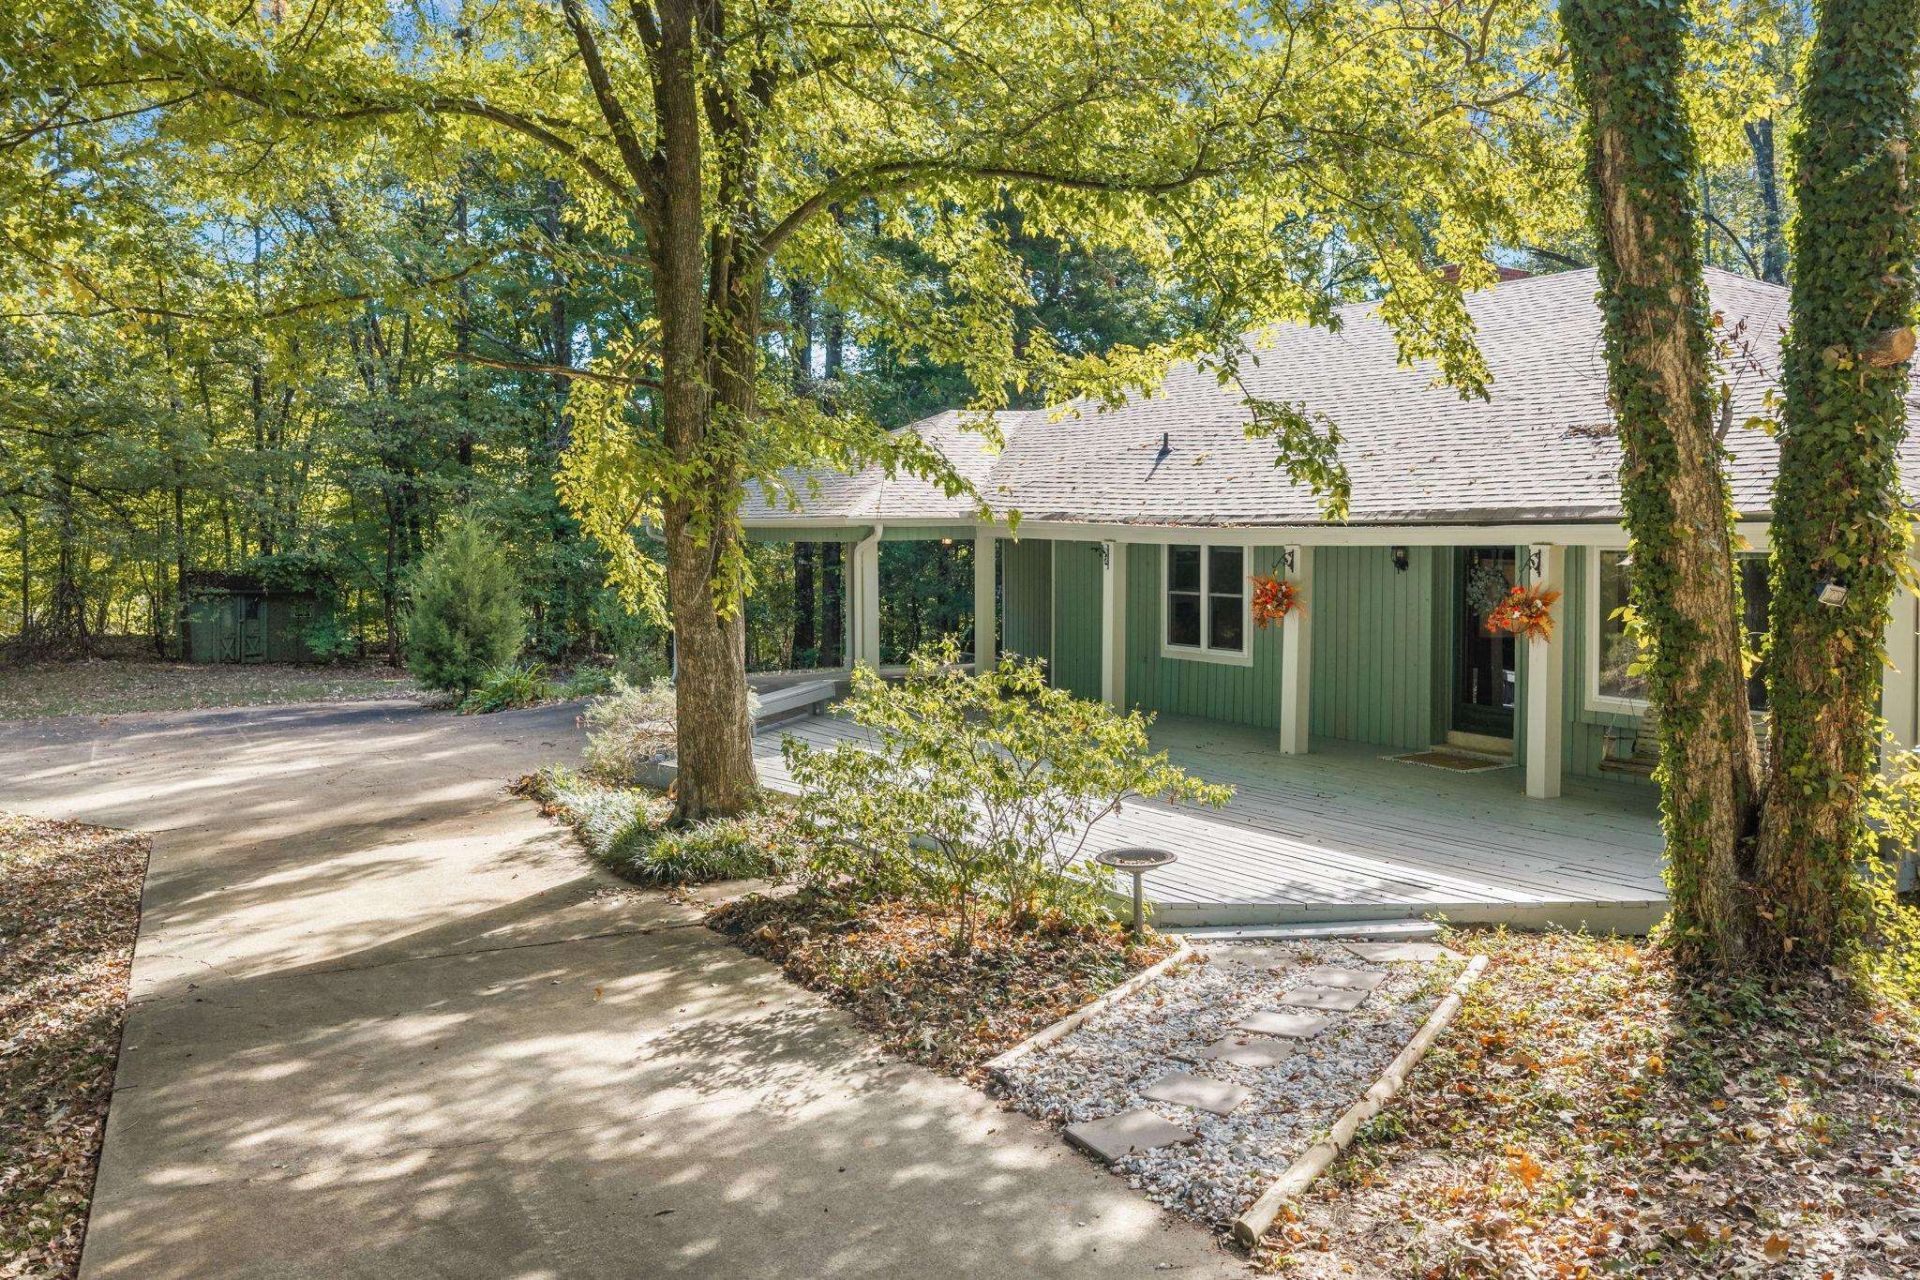
Looking for space, privacy and a home that doesn't look like every other house? This property sits on approximately 4 wooded acres made up of two lots being sold together, with lake access and a peaceful setting that feels tucked away. Inside, the unique floor plan offers room to spread out with a main-level primary suite with fireplace, spacious bathroom and walk in closet. The main floor also features an additional bedroom and bath, spacious kitchen, dining and living area and office. Downstairs are two separate areas, each accessed by its own staircase. One includes 2 bedrooms, each with a full bath and walk-in closet, while the other is a large family/game room with fireplace and doors leading outside. Enjoy the front deck, wooded views and flexible spaces throughout. Loads of closets, floored attic and plenty of room for everyone.
Property Features
Property Type: Residential - Single Family
Cooling: Central
Fireplaces: 3
Heating: Central
Home Style: Other (See Remarks)
Lot Size: 2.67 Acres
Roof Type: Composition Shingles
Year Built: 1976
Feature Descriptions
Additional Rooms: Laundry Room
Bed and Bath: 1 or More BR Down, Primary Down, Split Bedroom Plan, Whirlpool(s), Separate Tub & Shower, Full Bath Down, Half Bath Down
Days on Site: 5
Exterior: Patio, Deck
Exterior/ Windows: Vinyl Windows, Wood/Composition
Fireplace: In Living Room, In Other Room, In Primary Bedroom
Flood Insurance Required: No
Floors/ Ceilings: Hardwood Throughout
Interior: Walk-In Closet(s), Permanent Attic Stairs
Interior Equipment: Double Oven, Cooktop, Gas Cooking, Disposal, Dishwasher
Living/ Dining Room: Pantry, Separate Dining Room, Separate Living Room
Lot: Cove, Lake/Pond on Property, Water Access, Water View, Wooded
Master Bath: Separate Shower, Whirlpool Tub
Neighborhood Amenities: Lake
Parking/ Storage: Driveway/Pad
Total Rooms: 4
Water/ Sewer: Public Water, Septic Tank
Room Sizes
Primary Bedroom: 21x13
Bedroom 2: 12x11
Bedroom 3: 13x13
Bedroom 4: 21x10
Dining Area: 13x12
Kitchen: 22x12
Bonus Room: 28x25
Office: 16x10
Living room: 22x26
Listed By / Shown By
Listed By
Agency Name: Groome & Co.
Agency Phone: 901-465-7172
Shown By
Agent Name: Michelle Smith
Agent Phone: (901) 570-0141
Agency Title: Crye-Leike Real Estate Services

Source: MAAR MLS
Estimate Your Payment
Estimated Payment
$ 1,006.89 per month $890.23 Principal & Interest $0.00 Property Tax (data not provided by mls) $116.67 Homeowner's InsuranceChange Payment Information



Privacy Policy / DMCA Notice / ADA Accessibility


This site is hosted, designed and copyright
© 1994 - 2026 by
Delta Media Group, Inc. -- Patent Pending --
2057 Turkey Cv | MLS# 10233007
This single family home located at 2057 Turkey Cv, Millington, TN 38053 is currently listed for sale with an asking price of $400,000. This property was built in 1976 and has 4 bedrooms and 4 full and 1 partial baths. Turkey Cv is located in the PARKLAND LAKE ACRES subdivision. Search PARKLAND LAKE ACRES real estate on michellesmith.crye-leike.com today.