Michelle Smith
Sells Houses
REALTOR®, Affiliated Broker, SNP, SRS,PSA,ABR



BEDS3
BATHS1 full
MLS#10215450
STATUSPending
PROPERTY TYPEResidential - Single Family
SUBDIVISIONRUGBY 4TH ADD
NEIGHBORHOODFrayser - East
Property Description
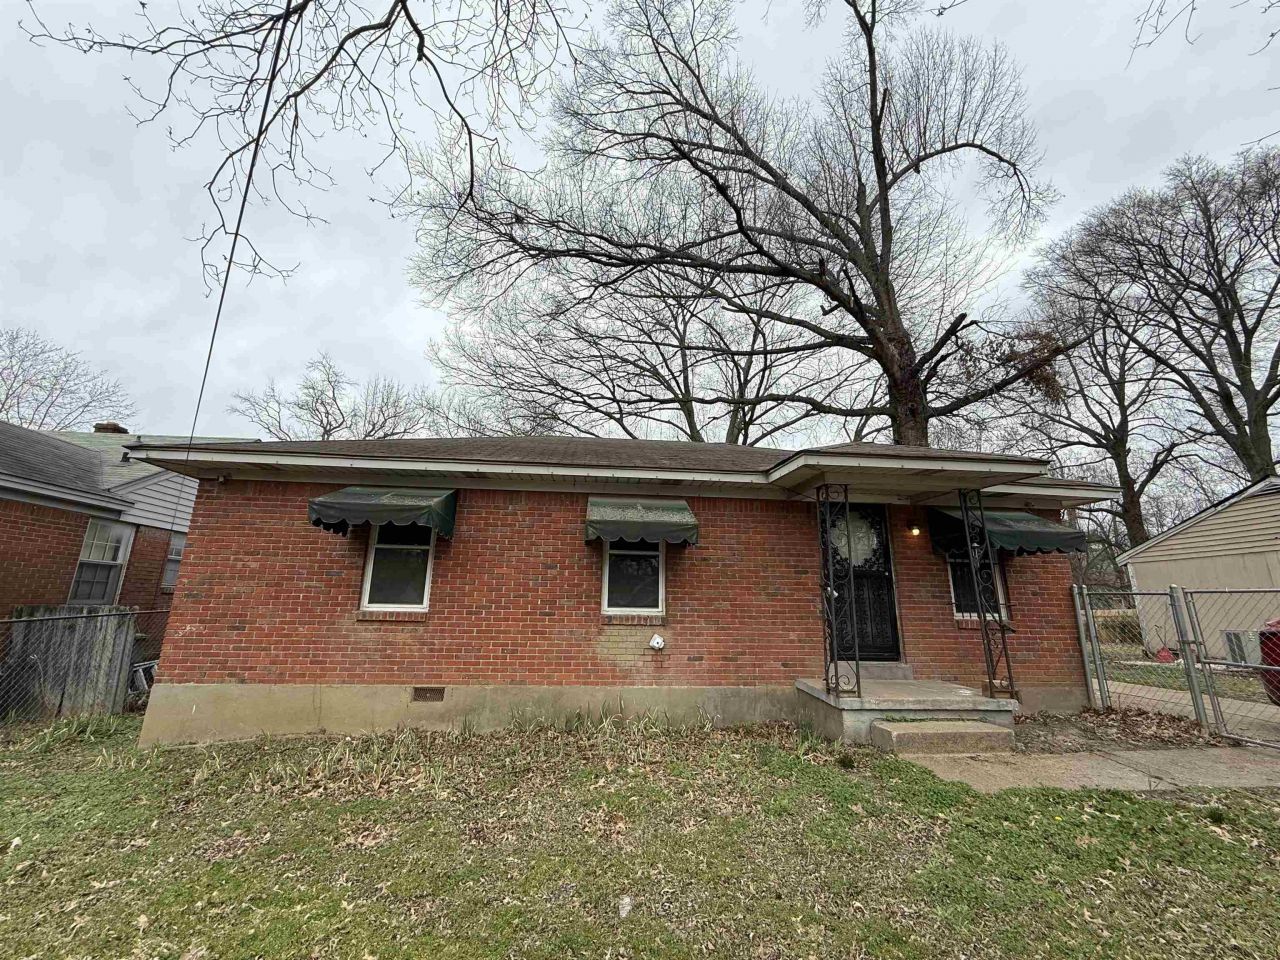
Investor or Owner Occupant Cute renovated 3 bedroom 1 bath home. NEW vinyl floorings, Fresh paint interior and exterior. NEW HVAC, NEW lighting, NEW washer connections and dryer vent. Large oversized yard fenced in front yard and back yard. Driveway and street parking. Priced to sell. Great addition to your portfolio.
Property Features
Property Type: Residential - Single Family
Cooling: Central
Fenced: Yes
Heating: Electric
Home Style: Other (See Remarks), Traditional
Lot Size: 0.20 Acres
Roof Type: Composition Shingles
Year Built: 1965
Feature Descriptions
Bed and Bath: All Bedrooms Down, Full Bath Down
Days on Site: 142
Exterior: Porch
Exterior/ Windows: Aluminum Window(s), Brick Veneer, Storm Window(s)
Floors/ Ceilings: Other (See REMARKS), Tile, Vinyl/Luxury Vinyl Floor
Interior: Pull Down Attic Stairs
Living/ Dining Room: Eat-In Kitchen, Separate Living Room, W/D Connection in Kitchen, Washer/Dryer Connections
Lot: Chain Fenced, Level
Master Bath: Tile Floor
Master Bedroom: Level 1,Smooth Ceiling, Vinyl/Luxury Vinyl Floor
Parking/ Storage: Driveway/Pad
Total Rooms: 5
Water/ Sewer: Gas Water Heater, Public Sewer, Public Water
Room Sizes
Primary Bedroom: 10x10
Bedroom 2: 10x9
Bedroom 3: 11x9
Kitchen: 10x8
Breakfast Room: 8x7
Living room: 15x10
Listed By / Shown By
Listed By
Agency Name: Enterprise, REALTORS
Shown By
Agent Name: Michelle Smith
Agent Phone: (901) 570-0141
Agency Title: Crye-Leike Real Estate Services

Source: MAAR MLS
Estimate Your Payment
Estimated Payment
$ 232.84 per month $205.86 Principal & Interest $0.00 Property Tax (data not provided by mls) $26.98 Homeowner's InsuranceChange Payment Information



Privacy Policy / DMCA Notice / ADA Accessibility


This site is hosted, designed and copyright
© 1994 - 2026 by
Delta Media Group, Inc. -- Patent Pending --
1972 Whitney Ave | MLS# 10215450
This single family home located at 1972 Whitney Ave, Memphis, TN 38127 is currently listed for sale with an asking price of $92,500. This property was built in 1965 and has 3 bedrooms and 1 full baths. Whitney Ave is located in the RUGBY 4TH ADD subdivision. Search RUGBY 4TH ADD real estate on michellesmith.crye-leike.com today.