Michelle Smith
Sells Houses
REALTOR®, Affiliated Broker, SNP, SRS,PSA,ABR



BEDS5
BATHS6 full 1 partial
MLS#10220874
STATUSActive
PROPERTY TYPEResidential - Single Family
SUBDIVISIONPIDGEON ESTATES
NEIGHBORHOODGalloway Gardens
Property Description
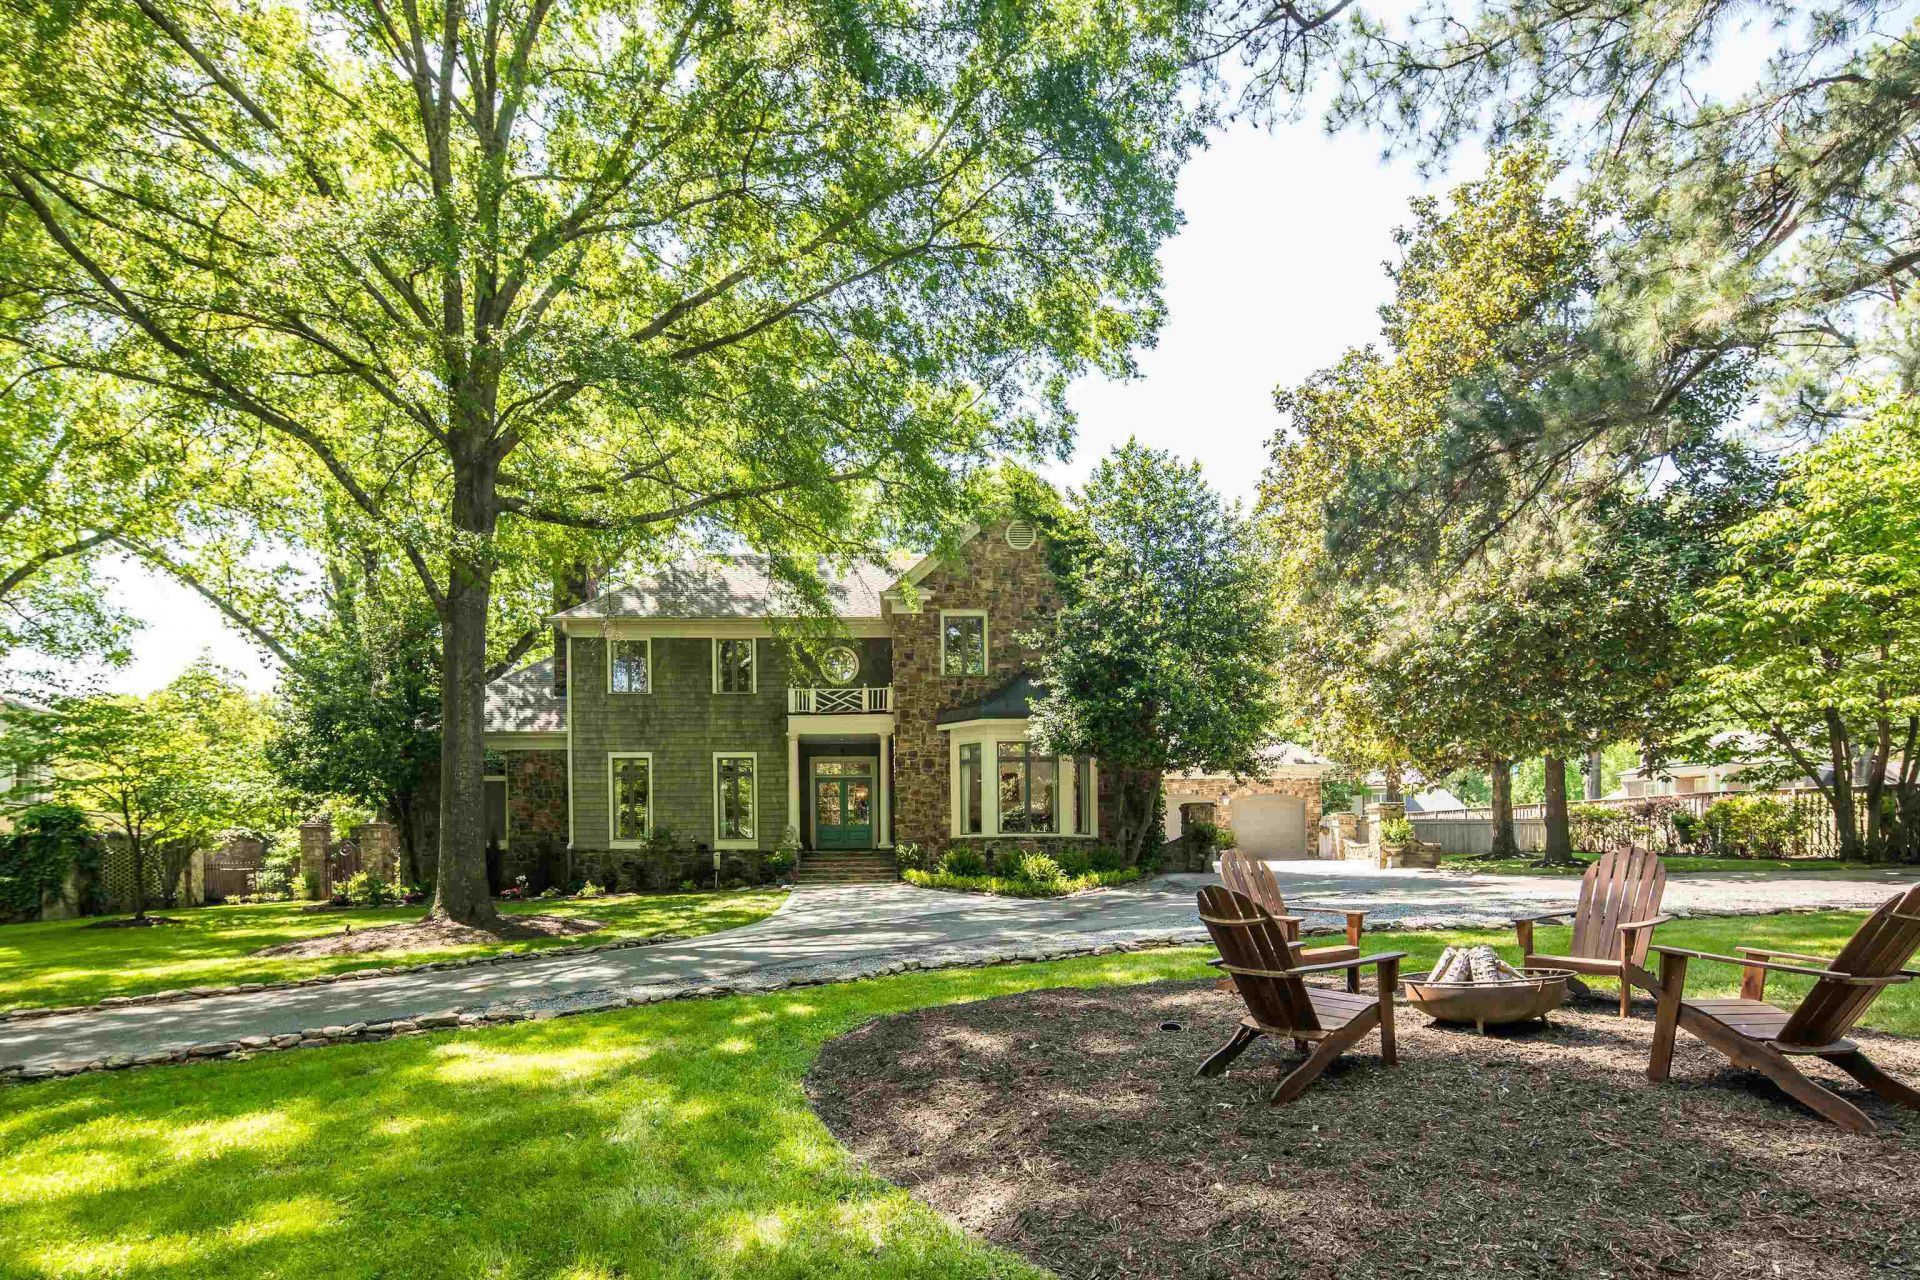
Beautiful custom Charles Shipp-designed, Nantucket-style home on nearly 1 acre in the heart of East Memphis! Enjoy the rare combination of space, charm, & walkability?just steps from the Greenline and minutes to top schools including St. Agnes, St. Dominic, St. Mary's, PDS, & CBHS. Designed for both everyday living & entertaining, the open floor plan features rich hardwoods throughout the downstairs. The gourmet kitchen with granite, gas cooking, brand new frig/frzr, & large island opens to a warm hearth room with built-ins & fireplace. The spacious primary suite is down along with a second bedroom (currently used as an office) with private bath. All bedrooms feature en suite baths & most feature great room sizes & walk-in closets. A walk-up attic offers great storage. Relax outdoors on the stamped patio overlooking a fenced yard with blooming cutting garden & raised beds. A parking pad provides additional outdoor entertaining space. A true lifestyle property in a premier location.
Property Features
Property Type: Residential - Single Family
Cooling: 220 Wiring,3 or More Systems, Ceiling Fan(s), Centra
Fenced: Yes
Fireplaces: 3
Garage: 2 car attached
Heating: 3 or More Systems, Central, Gas
Home Style: Traditional
Lot Size: 0.95 Acres
Roof Type: Composition Shingles
Year Built: 1994
Feature Descriptions
Additional Rooms: Attic, Entry Hall, Laundry Room, Loft/Balcony, Play Room, Storage Room
Bed and Bath: Double Vanity Bath, Luxury Primary Bath, Primary Down, Separate Tub & Shower, Whirlpool(s)
Days on Site: 174
Exterior: Auto Lawn Sprinkler, Patio, Well Landscaped Grounds, Wood Fence, Storage, Sidewalks
Exterior/ Windows: Brick Veneer, Double Pane Window(s), Stone, Wood Window(s)
Fireplace: Gas Starter, In Keeping/Hearth room, In Living Room, In Primary Bedroom
Flood Insurance Required: No
Floors/ Ceilings: 9 or more Ft. Ceiling, Part Carpet, Part Hardwood, Smooth Ceiling
Interior: Wet Bar, Walk-In Closet(s), Permanent Attic Stairs, Powder/Dressing Room, Security System, Smoke Detector(s)
Interior Equipment: Cable Wired, Cooktop, Dishwasher, Disposal, Double Oven, Gas Cooking, Microwave, Refrigerator, Self Cleaning Oven, Separate Ice Maker
Living/ Dining Room: Breakfast Bar, Island In Kitchen, Keeping/Hearth Room, Pantry, Separate Breakfast Room, Separate Dining Room, Separate Living Room, Updated/Renovated Kitchen
Lot: Level, Professionally Landscaped, Some Trees, Wood Fenced
Master Bath: Double Sinks, Separate Shower, Smooth Ceiling, Tile Floor, Whirlpool Tub
Master Bedroom: Fireplace, Full Bath, Hardwood Floor, Level 1,Smooth Ceiling, Walk-In Closet
Parking/ Storage: Front-Load Garage, Garage Door Opener(s), Storage Room(s), Workshop(s)
Security: yes
Total Rooms: 11
Water/ Sewer: 2+ Water Heaters, Gas Water Heater, Public Sewer, Public Water
Room Sizes
Primary Bedroom: 19x14
Bedroom 2: 15x11
Bedroom 3: 17x16
Bedroom 4: 17x14
Bedroom 5: 19x16
Dining Area: 19x14
Kitchen: 25x21
Breakfast Room: 16x14
Bonus Room: 21x19
Living room: 25x19
Listed By / Shown By
Listed By
Agency Name: Crye-Leike, Inc., REALTORS

Shown By
Agent Name: Michelle Smith
Agent Phone: (901) 570-0141
Source: MAAR MLS
Estimate Your Payment
Estimated Payment
$ 3,008.09 per month $2,659.55 Principal & Interest $0.00 Property Tax (data not provided by mls) $348.54 Homeowner's InsuranceChange Payment Information


Privacy Policy / DMCA Notice / ADA Accessibility


This site is hosted, designed and copyright
© 1994 - 2026 by
Delta Media Group, Inc. -- Patent Pending --
175 Waring Rd | MLS# 10220874
This single family home located at 175 Waring Rd, Memphis, TN 38117 is currently listed for sale by Crye-Leike, Inc., REALTORS, with an asking price of $1,195,000. This property was built in 1994 and has 5 bedrooms and 6 full and 1 partial baths. Waring Rd is located in the PIDGEON ESTATES subdivision. Search PIDGEON ESTATES real estate on michellesmith.crye-leike.com today.